Rare Main Post & Beam! The character and charm will draw you in and you'll never want to leave the neighborhood! The first floor has a versatile open floor plan you will love hanging out and hosting in. The kitchen was recently updated & has a tremendous functional kitchen island that includes storage, prep space and doubles as a built in table or breakfast bar to eat at. The adjacent living room is open yet feels private as you come down the central stairs of the home. There are two bedrooms, currently being used as his & hers offices on the first floor - one leading to the back deck & the other leading to the heated/cooled bonus sunroom! The upstairs bedrooms, including the Main bedroom, are generous in space and storage. The yard will feel secluded even though it's only partially fenced in and the privacy on the back deck will have you enjoying the hot-tub any chance you get! Never worry about parking using the garage, driveway and being set on a corner lot in the middle of three cul-du-sacs; and you'll appreciate being just minutes from Salem Hospital, Salem Woods, Salem Golf Club, downtown Salem, restaurants, shopping, schools, the commuter rail, and major routes. You'll feel like you're living on vacation in this rare Main Post & Beam home, every time you walk through the door!
For sale
Price cut: $20K (9/14)
$825,000
2 Durkin Rd, Salem, MA 01970
4beds
2,095sqft
Single Family Residence
Built in 1981
7,510 Square Feet Lot
$813,000 Zestimate®
$394/sqft
$-- HOA
What's special
Versatile open floor plan
- 37 days
- 1,318
- 105
Zillow last checked:
Listing updated:
Listed by:
North Point Home Group 978-494-0607,
Compass 978-248-8081,
Keith Garafola 978-490-4226
Source: MLS PIN,MLS#: 73563458
Facts & features
Interior
Bedrooms & bathrooms
- Bedrooms: 4
- Bathrooms: 2
- Full bathrooms: 2
- Main level bathrooms: 1
- Main level bedrooms: 2
Primary bedroom
- Features: Skylight, Beamed Ceilings, Vaulted Ceiling(s), Closet, Flooring - Wall to Wall Carpet
- Level: Second
Bedroom 2
- Features: Skylight, Beamed Ceilings, Vaulted Ceiling(s), Closet, Flooring - Wall to Wall Carpet
- Level: Second
Bedroom 3
- Features: Beamed Ceilings, Closet, Flooring - Hardwood, Exterior Access, Slider
- Level: Main,Second
Bedroom 4
- Features: Beamed Ceilings, Closet, Flooring - Wall to Wall Carpet, Closet - Double
- Level: Main,Second
Primary bathroom
- Features: No
Bathroom 1
- Features: Bathroom - Full, Bathroom - With Tub & Shower, Beamed Ceilings, Closet, Flooring - Stone/Ceramic Tile, Dryer Hookup - Electric, Washer Hookup
- Level: Main,First
Bathroom 2
- Features: Bathroom - Full, Bathroom - 3/4, Bathroom - With Shower Stall, Skylight, Beamed Ceilings, Flooring - Stone/Ceramic Tile
- Level: Second
Kitchen
- Features: Beamed Ceilings, Flooring - Stone/Ceramic Tile, Countertops - Stone/Granite/Solid, Kitchen Island, Exterior Access, Remodeled, Gas Stove, Lighting - Pendant, Lighting - Overhead
- Level: Main,First
Living room
- Features: Beamed Ceilings, Flooring - Wall to Wall Carpet, Lighting - Pendant, Lighting - Overhead
- Level: Main,First
Heating
- Forced Air, Ductless
Cooling
- Central Air, Ductless
Appliances
- Included: Electric Water Heater, Range, Dishwasher, Refrigerator, Washer, Dryer
- Laundry: First Floor, Electric Dryer Hookup, Washer Hookup
Features
- Ceiling Fan(s), Beamed Ceilings, Vaulted Ceiling(s), Lighting - Overhead, Bonus Room
- Flooring: Tile, Carpet, Hardwood, Flooring - Wall to Wall Carpet
- Basement: Partial,Crawl Space
- Has fireplace: No
Interior area
- Total structure area: 2,095
- Total interior livable area: 2,095 sqft
- Finished area above ground: 2,095
Property
Parking
- Total spaces: 3
- Parking features: Attached, Carport, Garage Door Opener, Paved Drive, Off Street, Paved
- Attached garage spaces: 1
- Has carport: Yes
- Uncovered spaces: 2
Features
- Patio & porch: Deck
- Exterior features: Deck
Lot
- Size: 7,510 Square Feet
- Features: Cul-De-Sac, Corner Lot, Gentle Sloping, Level
Details
- Parcel number: M:0014 B:0024 L:0000,2128088
- Zoning: R1
Construction
Type & style
- Home type: SingleFamily
- Architectural style: Cape
- Property subtype: Single Family Residence
Materials
- Post & Beam
- Foundation: Concrete Perimeter
- Roof: Shingle
Condition
- Year built: 1981
Utilities & green energy
- Sewer: Public Sewer
- Water: Public
- Utilities for property: for Gas Range, for Electric Dryer, Washer Hookup
Community & HOA
Community
- Features: Shopping, Medical Facility, Highway Access, Public School, Sidewalks
HOA
- Has HOA: No
Location
- Region: Salem
Financial & listing details
- Price per square foot: $394/sqft
- Tax assessed value: $615,700
- Annual tax amount: $6,637
- Date on market: 8/24/2026
- Road surface type: Paved
Estimated market value
$813,000
$772,000 - $854,000
$3,964/mo
Price history
| Date | Event | Price |
|---|---|---|
| 9/14/2026 | Price change | $825,000-2.4%$394/sqft |
Source: MLS PIN #73563458 Report a problem | ||
| 9/11/2026 | Price change | $845,000-0.6%$403/sqft |
Source: MLS PIN #73563458 Report a problem | ||
| 8/13/2026 | Listed for sale | $849,900$406/sqft |
Source: MLS PIN #73563458 Report a problem | ||
Public tax history
| Year | Property taxes | Tax assessment |
|---|---|---|
| 2025 | $6,602 +2.6% | $582,200 +5.1% |
| 2024 | $6,437 +4% | $554,000 +12% |
| 2023 | $6,189 | $494,700 |
| 2022 | $6,189 +11% | $494,700 +22.4% |
| 2021 | $5,578 -4.6% | $404,200 -0.1% |
| 2020 | $5,846 +0.9% | $404,600 +5.4% |
| 2019 | $5,795 +5.3% | $383,800 +7.3% |
| 2018 | $5,501 +2.8% | $357,700 +6% |
| 2017 | $5,353 +1.2% | $337,500 |
| 2016 | $5,289 +3.1% | $337,500 +8% |
| 2015 | $5,130 +5.5% | $312,600 +7.5% |
| 2014 | $4,863 +2.9% | $290,700 -3.9% |
| 2012 | $4,727 +2.8% | $302,400 -1% |
| 2011 | $4,599 +0.2% | $305,600 -6.7% |
| 2010 | $4,590 -0.4% | $327,600 -8.2% |
| 2009 | $4,609 +4.4% | $356,700 -5.7% |
| 2008 | $4,414 +1.7% | $378,200 -6.2% |
| 2007 | $4,342 +5.1% | $403,200 +9.4% |
| 2006 | $4,131 +8.1% | $368,500 +9.8% |
| 2005 | $3,820 +4.9% | $335,700 +7.9% |
| 2004 | $3,643 +10.3% | $311,100 +21.2% |
| 2003 | $3,302 +10.7% | $256,600 +16.4% |
| 2002 | $2,982 +18.1% | $220,400 +32.4% |
| 1999 | $2,526 +28.5% | $166,500 +7.2% |
| 1994 | $1,965 | $155,300 |
Find assessor info on the county website
Monthly payment
Est. payment
Payment breakdown
Explore the cost of this home by adjusting the details. Changes won't be saved.Climate risks
Neighborhood: 01970
Similar homes
- $924,9003 bd2 ba2k sqft3 Larch Ave, Salem, MA 01970For Sale
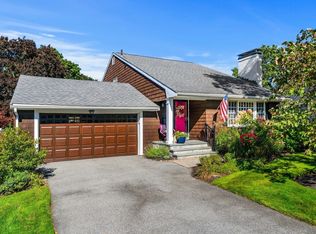 MLS ID #73577982, Terryanne St. Pierre, MerryFox Realty. MLS PIN
 - $550,0004 bd2 ba1.9k sqft9 Liberty Hill Ave, Salem, MA 01970For Sale
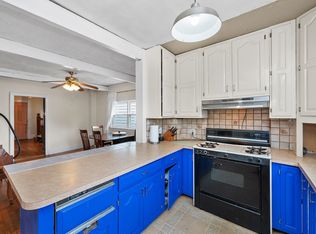 MLS ID #73567327, Jeremy McElwain, Coldwell Banker Realty - Manchester. MLS PIN
 - $849,9004 bd2 ba2.5k sqft48 Gray Rd, Andover, MA 01810For Sale
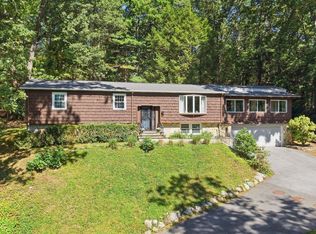 MLS ID #73578102, The Kennedy Team, Classified Realty Group. MLS PIN
 - $775,0004 bd2 ba2.2k sqft257 Centre St, Danvers, MA 01923For Sale
 MLS ID #73566291, Pam Spiros, Coldwell Banker Realty - Beverly. MLS PIN
