Lovingly maintained 3 bed/2 bath Colonial offering loads of flexibility! The first floor offers spacious living room with beamed ceilings and hardwood floors, lovely granite eat-in-kitchen and convenient laundry room. The second level features a flexible layout with potential for ADU conversion! Large family room with gas fireplace and cathedral ceilings leads to a spacious bedroom and full tile bath. Additionally, this level offers 2 sizable bedrooms, office nook and 2nd full, modern bath. Features include, hardwood flooring, full basement, 1/2 acre lot with above ground pool, new roof, 2 car garage, stand-by propane generator, rear deck with hot tub (included), storage shed and firepit. This home has it all. Ideally located in a convenient commuter location with easy access to major routes, shopping, and area amenities. A wonderful 'move in ready' opportunity with space and versatility in the Triton School District.
For sale
$799,000
7 Chute Rd, Newbury, MA 01922
3beds
2,080sqft
Single Family Residence
Built in 1925
0.33 Acres Lot
$790,700 Zestimate®
$384/sqft
$-- HOA
What's special
Above ground poolStorage shedFull basementHardwood floorsNew roofFull tile bathHardwood flooring
- 5 days
- 372
- 25
Zillow last checked:
Listing updated:
Listed by:
Domenica Giordano 781-608-3004,
Century 21 North East 978-774-2770
Source: MLS PIN,MLS#: 73578406
Facts & features
Interior
Bedrooms & bathrooms
- Bedrooms: 3
- Bathrooms: 2
- Full bathrooms: 2
Primary bedroom
- Features: Ceiling Fan(s), Flooring - Wall to Wall Carpet, Cable Hookup, Recessed Lighting, Closet - Double
- Level: Second
- Area: 212.5
- Dimensions: 17 x 12.5
Bedroom 2
- Features: Ceiling Fan(s), Closet, Flooring - Wall to Wall Carpet, Cable Hookup
- Level: Second
- Area: 172.2
- Dimensions: 15.5 x 11.11
Bedroom 3
- Features: Ceiling Fan(s), Closet, Flooring - Wall to Wall Carpet, Recessed Lighting
- Level: Second
- Area: 121.32
- Dimensions: 12 x 10.11
Primary bathroom
- Features: Yes
Bathroom 1
- Features: Bathroom - Full, Bathroom - Double Vanity/Sink, Bathroom - Tiled With Tub & Shower, Flooring - Stone/Ceramic Tile, Lighting - Overhead
- Level: Second
- Area: 78.26
- Dimensions: 9.1 x 8.6
Bathroom 2
- Features: Bathroom - Full, Bathroom - Tiled With Shower Stall, Flooring - Stone/Ceramic Tile, Countertops - Stone/Granite/Solid, Lighting - Overhead
- Level: Second
- Area: 93.12
- Dimensions: 9.7 x 9.6
Family room
- Features: Ceiling Fan(s), Vaulted Ceiling(s), Flooring - Wall to Wall Carpet, Window(s) - Picture, Recessed Lighting
- Level: Second
- Area: 457.2
- Dimensions: 25.4 x 18
Kitchen
- Features: Beamed Ceilings, Flooring - Stone/Ceramic Tile, Dining Area, Countertops - Stone/Granite/Solid, Exterior Access, Recessed Lighting
- Level: Main,First
- Length: 13.6
Living room
- Features: Beamed Ceilings, Flooring - Wood, Recessed Lighting
- Level: Main,First
- Area: 182.7
- Dimensions: 14.5 x 12.6
Office
- Features: Flooring - Wall to Wall Carpet, Lighting - Overhead
- Level: Second
- Area: 42.84
- Dimensions: 8.4 x 5.1
Heating
- Forced Air, Oil, Propane
Cooling
- Wall Unit(s), Other
Appliances
- Included: Electric Water Heater, Water Heater, Range, Dishwasher, Microwave, Refrigerator, Washer, Dryer
- Laundry: Flooring - Vinyl, Main Level, Electric Dryer Hookup, Washer Hookup, Lighting - Overhead, First Floor
Features
- Beamed Ceilings, Lighting - Overhead, Entrance Foyer, Home Office
- Flooring: Wood, Tile, Carpet, Flooring - Wood, Flooring - Wall to Wall Carpet
- Doors: French Doors
- Basement: Full,Interior Entry,Concrete,Unfinished
- Number of fireplaces: 1
- Fireplace features: Family Room
Interior area
- Total structure area: 2,080
- Total interior livable area: 2,080 sqft
- Finished area above ground: 2,080
Property
Parking
- Total spaces: 6
- Parking features: Attached, Garage Door Opener, Storage, Paved Drive, Off Street, Paved
- Attached garage spaces: 2
- Uncovered spaces: 4
Accessibility
- Accessibility features: No
Features
- Patio & porch: Deck
- Exterior features: Deck, Pool - Above Ground, Rain Gutters, Storage, Fenced Yard
- Has private pool: Yes
- Pool features: Above Ground
- Fencing: Fenced/Enclosed,Fenced
Lot
- Size: 0.33 Acres
- Features: Corner Lot, Level
Details
- Parcel number: M:0R19 B:0000 L:0051,2079647
- Zoning: AR4
Construction
Type & style
- Home type: SingleFamily
- Architectural style: Colonial
- Property subtype: Single Family Residence
Materials
- Frame
- Foundation: Block
- Roof: Shingle
Condition
- Year built: 1925
Utilities & green energy
- Electric: Generator, Circuit Breakers, 200+ Amp Service, Generator Connection
- Sewer: Private Sewer
- Water: Public
- Utilities for property: for Electric Range, for Electric Dryer, Washer Hookup, Generator Connection
Green energy
- Energy efficient items: Thermostat
Community & HOA
Community
- Features: Shopping, Highway Access, Public School
HOA
- Has HOA: No
Location
- Region: Newbury
Financial & listing details
- Price per square foot: $384/sqft
- Tax assessed value: $671,600
- Annual tax amount: $5,044
- Date on market: 9/16/2026
- Road surface type: Paved
Estimated market value
$790,700
$751,000 - $830,000
$4,105/mo
Price history
| Date | Event | Price |
|---|---|---|
| 9/16/2026 | Listed for sale | $799,000$384/sqft |
Source: MLS PIN #73578406 Report a problem | ||
Public tax history
| Year | Property taxes | Tax assessment |
|---|---|---|
| 2025 | $4,860 +5.7% | $652,400 +9% |
| 2024 | $4,599 +0.2% | $598,800 +13.2% |
| 2023 | $4,588 | $529,200 |
| 2022 | $4,588 +9% | $529,200 +34.1% |
| 2021 | $4,208 -1% | $394,700 +2.1% |
| 2020 | $4,249 +6.7% | $386,600 +4.9% |
| 2019 | $3,982 +2.8% | $368,400 +3.7% |
| 2018 | $3,874 +4.6% | $355,400 +1.8% |
| 2017 | $3,703 +9.1% | $349,000 +17.2% |
| 2016 | $3,394 +2% | $297,700 +3.1% |
| 2015 | $3,326 +1.8% | $288,700 |
| 2014 | $3,268 +4.9% | $288,700 +5.7% |
| 2013 | $3,114 +2.3% | $273,200 -0.7% |
| 2012 | $3,044 +8.1% | $275,000 -0.6% |
| 2011 | $2,816 -0.9% | $276,600 -7.3% |
| 2010 | $2,841 +4.3% | $298,400 +0.3% |
| 2009 | $2,724 -0.9% | $297,400 -7.3% |
| 2008 | $2,750 +0.4% | $320,900 -3.6% |
| 2007 | $2,740 | $332,900 |
Find assessor info on the county website
Monthly payment
Est. payment
Payment breakdown
Explore the cost of this home by adjusting the details. Changes won't be saved.Climate risks
Neighborhood: 01922
Nearby schools
Schools provided by the listing agent
- Middle: Triton Regionak Ms
- High: Triton Regional Hs
Source: MLS PIN. This data may not be complete. We recommend contacting the local school district to confirm school assignments for this home.
Similar homes
- $829,9003 bd3 ba1.8k sqft102 Elm St, Newbury, MA 01922For Sale
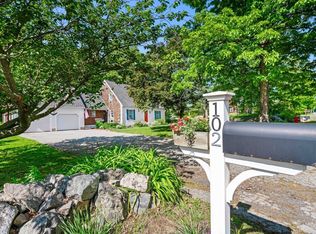 MLS ID #73577890, Alissa Phelan, Engel & Volkers By the Sea. MLS PIN
 - $799,0003 bd2 ba1.9k sqft4 Pillsbury Ln, Georgetown, MA 01833For Sale
 MLS ID #73577865, The Stead Team, Gibson Sotheby's International Realty. MLS PIN
 - $799,0003 bd2 ba2.4k sqft6 Greentree Ln, Newbury, MA 01922For Sale
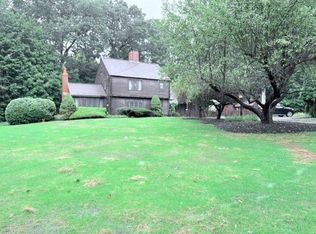 MLS ID #73572745, Karen Evans, Keller Williams Realty Evolution. MLS PIN
 - $749,0004 bd2 ba1.8k sqft105 Main St, Newbury, MA 01922For Sale
 MLS ID #73572948, RachNH Realty Group, Keller Williams Realty Metropolitan. MLS PIN
