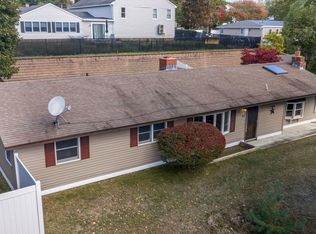
**PRICE REDUCED** This home is move-in ready and you won't have to worry about a thing! Beautifully renovated with 4 bedrooms and 3 full baths. Set up on a hill, it is like your own retreat. Updated living space in a desirable South Peabody neighborhood on a quite dead end cul-de-sac. All new roof, siding, central air, gas furnaces and tankless hot water heater—this property is turn key. Blending classic New England charm preserving the original hard wood floors with a fresh, sophisticated interior, the stunning new kitchen is the heart of the home, featuring Taj Mahal quartz countertops with full-height backsplash, brushed gold finishes, and an inviting layout designed for both everyday living and entertaining. Wake up to the sunrise from the master bedroom which includes a private bathroom and balcony to enjoy the beautiful outdoor setting and natural light. Outside, enjoy multiple decks and plenty of space to relax. With its extensive renovation, beautiful designer finishes, flexible layout, and desirable Peabody location, 4 Katina Lane offers the rare opportunity to move right in and enjoy the home just in time for the holidays! Don't miss this one!
For sale
Price cut: $15K (11/4)
$749,900
4 Katina Ln, Peabody, MA 01960
4beds
1,626sqft
Single Family Residence
Built in 1920
0.31 Acres Lot
$739,900 Zestimate®
$461/sqft
$-- HOA
What's special
New central airBeautiful designer finishesNew heating systemMultiple decksNew windowsBrushed gold finishesNew vinyl siding
- 30 days
- 1,964
- 144
Zillow last checked:
Listing updated:
Listed by:
Stacy Norrell 774-218-9520,
Stacy Norrell 774-218-9520
Source: MLS PIN,MLS#: 73589324
Facts & features
Interior
Bedrooms & bathrooms
- Bedrooms: 4
- Bathrooms: 3
- Full bathrooms: 3
Primary bedroom
- Features: Bathroom - Full, Walk-In Closet(s), Flooring - Wall to Wall Carpet, Balcony / Deck
- Level: Second
Bedroom 2
- Level: Second
Bedroom 3
- Level: Second
Bedroom 4
- Level: First
Dining room
- Level: First
Kitchen
- Level: First
Living room
- Level: First
Heating
- Forced Air
Cooling
- Central Air
Appliances
- Included: Electric Water Heater, Disposal, Microwave, ENERGY STAR Qualified Refrigerator, ENERGY STAR Qualified Dishwasher, Range
- Laundry: Second Floor
Features
- Flooring: Wood, Carpet
- Has basement: Yes
- Has fireplace: No
Interior area
- Total structure area: 1,626
- Total interior livable area: 1,626 sqft
- Finished area above ground: 1,626
Property
Parking
- Total spaces: 2
- Parking features: Paved Drive
- Uncovered spaces: 2
Lot
- Size: 0.31 Acres
Details
- Parcel number: 2109796
- Zoning: R1A
Construction
Type & style
- Home type: SingleFamily
- Architectural style: Colonial
- Property subtype: Single Family Residence
Materials
- Foundation: Granite
Condition
- Year built: 1920
Utilities & green energy
- Sewer: Public Sewer
- Water: Public
Community & HOA
HOA
- Has HOA: No
Location
- Region: Peabody
Financial & listing details
- Price per square foot: $461/sqft
- Tax assessed value: $608,800
- Annual tax amount: $5,765
- Date on market: 10/9/2026
Estimated market value
$739,900
$703,000 - $777,000
$3,585/mo
Price history
| Date | Event | Price |
|---|---|---|
| 11/4/2026 | Price change | $749,900-2%$461/sqft |
Source: MLS PIN #73589324 Report a problem | ||
| 10/21/2026 | Price change | $764,900-1.3%$470/sqft |
Source: MLS PIN #73589324 Report a problem | ||
| 10/10/2026 | Listed for sale | $774,900+519.9%$477/sqft |
Source: MLS PIN #73589324 Report a problem | ||
| 4/18/1996 | Sold | $125,000-30.6%$77/sqft |
Source: Public Record Report a problem | ||
| 10/24/1995 | Sold | $180,000$111/sqft |
Source: Public Record Report a problem | ||
Public tax history
| Year | Property taxes | Tax assessment |
|---|---|---|
| 2025 | $5,455 +1.6% | $589,100 +0% |
| 2024 | $5,371 +12.4% | $588,900 +17.4% |
| 2023 | $4,777 | $501,800 |
| 2022 | $4,777 +14.2% | $501,800 +25.9% |
| 2021 | $4,182 -0.8% | $398,700 +1.6% |
| 2020 | $4,217 +4.4% | $392,600 +7% |
| 2019 | $4,038 -1.2% | $366,800 +2.8% |
| 2018 | $4,089 +3.9% | $356,800 +6.6% |
| 2017 | $3,935 -0.4% | $334,600 +0.9% |
| 2016 | $3,951 +17.1% | $331,500 +20.9% |
| 2015 | $3,374 +1.1% | $274,300 +2% |
| 2014 | $3,336 +0.8% | $269,000 -2.6% |
| 2013 | $3,310 +0.7% | $276,300 -0.6% |
| 2012 | $3,287 +2.1% | $278,100 |
| 2011 | $3,220 +8.2% | $278,100 -1.8% |
| 2010 | $2,975 +1.6% | $283,300 -10% |
| 2009 | $2,928 +1.9% | $314,800 -5% |
| 2008 | $2,872 -0.3% | $331,200 -10.8% |
| 2007 | $2,881 +2.9% | $371,200 +0.7% |
| 2006 | $2,801 +1.9% | $368,600 +11.3% |
| 2005 | $2,750 +2.6% | $331,300 |
| 2004 | $2,680 +10.2% | $331,300 +28.8% |
| 2003 | $2,431 +25.1% | $257,200 +9.7% |
| 2001 | $1,943 +16.6% | $234,400 +36.9% |
| 1999 | $1,666 | $171,200 |
Find assessor info on the county website
Monthly payment
Est. payment
Payment breakdown
Explore the cost of this home by adjusting the details. Changes won't be saved.Climate risks
Neighborhood: 01960
Nearby schools
Schools provided by the listing agent
- Elementary: South Memorial Elementary
- Middle: Higgins Middle School
- High: Peabody Veterans Memorial High
Source: MLS PIN. This data may not be complete. We recommend contacting the local school district to confirm school assignments for this home.
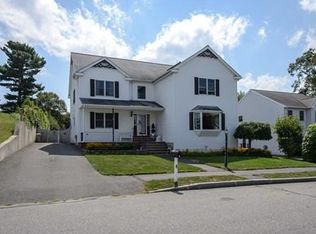
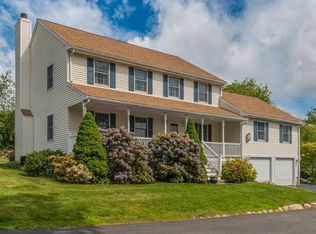
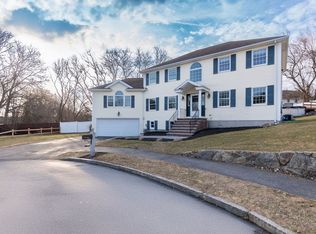
Similar homes
- $799,9005 bd4 ba2.3k sqft2 Yale St, Peabody, MA 01960For Sale
 MLS ID #73552717, Patricia Almeida Vega, Vega Realty, LLC. MLS PIN
- $869,9004 bd3 ba1.9k sqft24 1/2 N Central St, Peabody, MA 01960For Sale
 MLS ID #73569382, Kirssis Nunez, eXp Realty LLC. MLS PIN
- $649,9004 bd2 ba1.1k sqft10 Summit Ter, Peabody, MA 01960For Sale
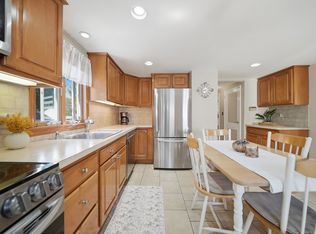 MLS ID #73589454, Alie Broom, eXp Realty LLC. MLS PIN
- $659,0003 bd1 ba1.5k sqft23 Russell St, Peabody, MA 01960For Sale
 MLS ID #73590280, Tzortzis Lane Group, Coldwell Banker Realty - Ipswich. MLS PIN
