Skip main navigation
Off market
Street View
  • $877,200

    2 Katina Ln, Peabody, MA 01960

    3beds
    2,262sqft
    Single Family Residence
    Built in 1996
    8,255 Square Feet Lot
    $877,200 Zestimate®
    $388/sqft
    $4,318 Estimated rent

    Home value

    $877,200

    $833,000 - $921,000

    $4,318/mo

    Zestimate® history
    Loading
    Loading...

    Owner options

    List your home for rent

    $4,318/mo

    Rent Zestimate®

    Find your next renter with Zillow Rental Manager. Plus, with online applications, you can quickly screen prospective tenants – for free.

    Learn more

    $4,318/mo

    Rent Zestimate®

    Refinance and save

    $5,432/mo

    Est. payment

    Refinancing to a lower rate could help reduce your monthly payments and save thousands over the life of the loan.

    See today's rates

    $5,432/mo

    Est. payment

    Explore your selling options

    Work with a Zillow partner agent

    Leverage their expertise and Zillow's premium Showcase listings to get your home seen by more buyers.

    Get started

    List with your own agent

    Get your home in front of millions of buyers by listing it on Zillow.

    Learn how to do it

    Sell it yourself

    Take full control of how buyers see your home on Zillow by listing For Sale by Owner (FSBO).

    List your home

    What's special

    Large corner lotSpacious colonialUp-scale cul-de-sac neighborhoodBonus roomSpacious stone patioNew roofOpen floor plan

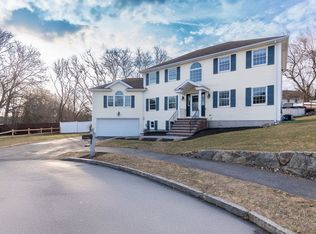
    This spacious Colonial was custom built in 1997 and is conveniently located in an up-scale cul-de-sac neighborhood just minutes from commuter routes and shopping. There is plenty of yard to entertain in! Sited on a large corner lot with a spacious stone patio for BBQ's and fire pit time. The main level has a bright, open floor plan with crown moulding detail and a lovely vaulted entry foyer. Both dining and living rooms have hardwood floors and can be used interchangeable as an in-home office. The family room, with sliders to the patio and yard, connects the kitchen making it easy to converse while preparing meals. The second level includes the primary bedroom with wonderfully high custom tray ceilings, full bath and walk-in closet. The entire second floor has new Bamboo floors installed within the last two years. A new roof and whole house fan were both installed 6 years ago. There is a bonus room on the lower level that is currently used as a home gym. 2 Car garage with storage.

    This property is off market, which means it's not currently listed for sale or rent on Zillow. This may be different from what's available on other websites or public sources.

    Zillow last checked:

    Listing updated:

    Listed by:

    Karen Bernier 978-807-5580,

    Churchill Properties 978-626-1685

    Bought with:

    Peter Scanlan

    Coldwell Banker Realty - Belmont

    Source: MLS PIN,MLS#: 73106057

    Facts & features

    Interior

    Bedrooms & bathrooms
    • Bedrooms: 3
    • Bathrooms: 3
    • Full bathrooms: 2
    • 1/2 bathrooms: 1
    Primary bedroom
    • Features: Bathroom - Full, Ceiling Fan(s), Coffered Ceiling(s), Walk-In Closet(s)
    • Level: Second
    • Area: 252
    • Dimensions: 18 x 14
    Bedroom 2
    • Features: Ceiling Fan(s), Closet, Flooring - Wood
    • Level: Second
    • Area: 130
    • Dimensions: 13 x 10
    Bedroom 3
    • Features: Ceiling Fan(s), Closet, Flooring - Wood
    • Level: Second
    • Area: 143
    • Dimensions: 13 x 11
    Primary bathroom
    • Features: Yes
    Bathroom 1
    • Features: Bathroom - Half
    • Level: First
    Dining room
    • Features: Flooring - Hardwood
    • Level: First
    Family room
    • Features: Ceiling Fan(s), Flooring - Hardwood, Exterior Access, Slider
    • Level: First
    • Area: 168
    • Dimensions: 14 x 12
    Kitchen
    • Features: Flooring - Stone/Ceramic Tile, Stainless Steel Appliances
    • Level: First
    • Area: 204
    • Dimensions: 17 x 12
    Living room
    • Features: Flooring - Hardwood
    • Level: First
    Heating
    • Baseboard, Natural Gas
    Cooling
    • None, Whole House Fan
    Appliances
    • Included: Water Heater, Range, Dishwasher, Microwave, Refrigerator
    • Laundry: Dryer Hookup - Dual, Washer Hookup, First Floor, Gas Dryer Hookup, Electric Dryer Hookup
    Features
    • Entrance Foyer, Bonus Room
    • Flooring: Wood, Tile, Bamboo, Hardwood, Flooring - Hardwood, Flooring - Stone/Ceramic Tile
    • Doors: Insulated Doors
    • Windows: Insulated Windows
    • Basement: Full,Partially Finished,Interior Entry
    • Has fireplace: No
    Interior area
    • Total structure area: 2,262
    • Total interior livable area: 2,262 sqft

    Property

    Parking
    • Total spaces: 6
    • Parking features: Under, Garage Door Opener, Paved Drive, Off Street, Paved
    • Attached garage spaces: 2
    • Uncovered spaces: 4
    Accessibility
    • Accessibility features: No
    Features
    • Patio & porch: Patio
    • Exterior features: Patio, Storage
    • Frontage length: 185.00
    Lot
    • Size: 8,255 sqft
    • Features: Cul-De-Sac, Corner Lot
    Details
    • Parcel number: M:0109 B:0389,2110140
    • Zoning: R1A

    Construction

    Type & style
    • Home type: SingleFamily
    • Architectural style: Colonial
    • Property subtype: Single Family Residence
    Materials
    • Frame
    • Foundation: Concrete Perimeter
    • Roof: Shingle
    Condition
    • Year built: 1996

    Utilities & green energy

    • Electric: Circuit Breakers, 200+ Amp Service
    • Sewer: Public Sewer
    • Water: Public
    • Utilities for property: for Gas Range, for Electric Range, for Gas Dryer, for Electric Dryer, Washer Hookup
    Green energy
    • Energy efficient items: Thermostat

    Community & neighborhood

    Community
    • Community features: Public Transportation, Shopping, Highway Access, Public School
    Location
    • Region: Peabody

    Other

    Other facts
    • Listing terms: Contract
    • Road surface type: Paved

    Price history

    DateEventPrice
    6/26/2023Sold$811,000+3.3%$359/sqft
    Source: MLS PIN #73106057 Report a problem
    5/10/2023Contingent$785,000$347/sqft
    Source: MLS PIN #73106057 Report a problem
    5/2/2023Listed for sale$785,000+772.2%$347/sqft
    Source: MLS PIN #73106057 Report a problem
    10/10/1996Sold$90,000$40/sqft
    Source: Public Record Report a problem

    Public tax history

    YearProperty taxesTax assessment
    2025$6,501 +4.1%$702,000 +2.5%
    2024$6,245 +2.7%$684,800 +7.2%
    2023$6,081 $638,800
    2022$6,081 +18%$638,800 +30.1%
    2021$5,152 -9.2%$491,100 -7%
    2020$5,673 +0.7%$528,200 +3.2%
    2019$5,635 +12.7%$511,800 +17.3%
    2018$5,000 -1.7%$436,300 +0.9%
    2017$5,085 -0.8%$432,400 +0.5%
    2016$5,127 +13.6%$430,100 +17.2%
    2015$4,513 -4.1%$366,900 -3.3%
    2014$4,707 +3.7%$379,600 +0.2%
    2013$4,540 +9.5%$379,000 +8%
    2012$4,146 +2.1%$350,800
    2011$4,062 +0.5%$350,800 -8.9%
    2010$4,041 +9%$384,900 -3.4%
    2009$3,706 +1.6%$398,500 -5.3%
    2008$3,649 -0.9%$420,900 -11.3%
    2007$3,682 +0.2%$474,500 -1.8%
    2006$3,673 +5.8%$483,300 +15.5%
    2005$3,472 +2.6%$418,300
    2004$3,384 +10.2%$418,300 +28.7%
    2003$3,071 +25.6%$325,000 +10.1%
    2001$2,446 +9.2%$295,100 +28.2%
    1999$2,239 $230,100

    Find assessor info on the county website

    Neighborhood: 01960

    Nearby schools

    GreatSchools rating
    Get a cash offer in 3 minutes
    Find out how much your home could sell for in as little as 3 minutes with a no-obligation cash offer.
    Estimated market value
    $877,200
    Get a cash offer in 3 minutes
    Find out how much your home could sell for in as little as 3 minutes with a no-obligation cash offer.
    Estimated market value
    $877,200