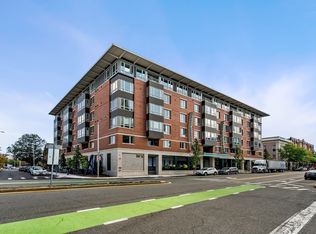
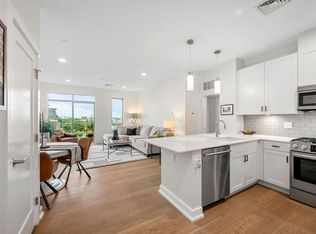
Welcome to BRIX, Salem’s premier luxury condominium community in the heart of historic downtown. Built in 2021 and offering sophisticated urban living, this stunning 2-bedroom, 2-bath residence features an open-concept floor plan, high-end designer finishes, oversized windows, hardwood floors, high ceilings, and abundant natural light. Enjoy beautiful views of the North River, Washington and Federal Streets, the downtown skyline, and spectacular sunset vistas. The contemporary kitchen is appointed with stainless steel appliances, quartz countertops, and ample cabinetry, while the spacious primary suite offers a walk-in closet and stylish en suite bath with walk-in shower. Additional highlights include in-unit laundry, central air, plentiful storage, and one heated garage parking spaces. Residents enjoy exceptional amenities including a fitness center, clubroom, mailroom, pet-washing station, on site manager, and a rooftop/outdoor terrace complete with grill and fire pit. Just outside your door, explore Salem’s vibrant downtown filled with shops, restaurants, cafes, theaters, museums, parks, public transportation, and easy access to Boston. Experience the ultimate luxury, walkable lifestyle at BRIX.
Pending
$695,000
65 Washington St #405, Salem, MA 01970
2beds
1,092sqft
Condominium
Built in 2020
-- sqft lot
$696,500 Zestimate®
$636/sqft
$711/mo HOA
What's special
Central airIn-unit laundryHardwood floorsHeated garage parking spaceHigh-end designer finishesQuartz countertopsSpacious primary suite
- 19 days
- 621
- 20
Zillow last checked:
Listing updated:
Listed by:
Elizabeth Walters 617-438-3665,
Coldwell Banker Realty - Marblehead 781-631-9511
Source: MLS PIN,MLS#: 73572288
Facts & features
Interior
Bedrooms & bathrooms
- Bedrooms: 2
- Bathrooms: 2
- Full bathrooms: 2
- Main level bathrooms: 2
- Main level bedrooms: 2
Primary bedroom
- Features: Walk-In Closet(s), Flooring - Hardwood, Lighting - Overhead
- Level: Main,First
Bedroom 2
- Features: Closet, Flooring - Hardwood, Lighting - Overhead
- Level: Main,First
Primary bathroom
- Features: Yes
Bathroom 1
- Features: Bathroom - 3/4, Bathroom - Double Vanity/Sink, Bathroom - Tiled With Shower Stall, Ceiling Fan(s), Flooring - Stone/Ceramic Tile, Countertops - Stone/Granite/Solid, Double Vanity, Recessed Lighting, Lighting - Sconce
- Level: Main,First
Bathroom 2
- Features: Bathroom - Full, Bathroom - Tiled With Tub & Shower, Ceiling Fan(s), Flooring - Stone/Ceramic Tile, Countertops - Stone/Granite/Solid, Recessed Lighting, Lighting - Sconce, Soaking Tub
- Level: Main,First
Kitchen
- Features: Flooring - Hardwood, Countertops - Stone/Granite/Solid, Kitchen Island, Open Floorplan, Recessed Lighting, Stainless Steel Appliances, Gas Stove, Lighting - Pendant
- Level: Main,First
Living room
- Features: Flooring - Hardwood, Window(s) - Picture, Open Floorplan, Recessed Lighting
- Level: Main,First
Heating
- Central, Forced Air, Heat Pump, Electric
Cooling
- Heat Pump
Appliances
- Included: Range, Dishwasher, Disposal, Microwave, Refrigerator, Washer, Dryer
- Laundry: First Floor, In Unit
Features
- Flooring: Tile, Hardwood
- Windows: Insulated Windows
- Has basement: No
- Has fireplace: No
- Common walls with other units/homes: 2+ Common Walls
Interior area
- Total structure area: 1,092
- Total interior livable area: 1,092 sqft
- Finished area above ground: 1,092
Property
Parking
- Total spaces: 1
- Parking features: Under, Heated Garage, Assigned, Off Street, Deeded
- Attached garage spaces: 1
Accessibility
- Accessibility features: Accessible Entrance
Features
- Entry location: Unit Placement(Upper)
- Has view: Yes
- View description: Water, Bay
- Has water view: Yes
- Water view: Bay,Water
Details
- Parcel number: 5195682
- Zoning: Condo
Construction
Type & style
- Home type: Condo
- Property subtype: Condominium
- Attached to another structure: Yes
Materials
- Frame, Brick
- Roof: Rubber
Condition
- Year built: 2020
Utilities & green energy
- Electric: Circuit Breakers
- Sewer: Public Sewer
- Water: Public
Green energy
- Energy efficient items: Thermostat
Community & HOA
Community
- Features: Public Transportation, Shopping, Park, Walk/Jog Trails, Golf, Medical Facility, Highway Access, Public School, T-Station
- Security: Intercom
HOA
- Amenities included: Hot Water, Elevator(s), Fitness Center, Clubroom
- Services included: Gas, Water, Sewer, Insurance, Maintenance Structure, Maintenance Grounds, Snow Removal, Trash, Reserve Funds
- HOA fee: $711 monthly
Location
- Region: Salem
Financial & listing details
- Price per square foot: $636/sqft
- Tax assessed value: $561,500
- Annual tax amount: $6,052
- Date on market: 9/5/2026
Estimated market value
$696,500
$662,000 - $731,000
$3,563/mo
Price history
| Date | Event | Price |
|---|---|---|
| 9/23/2026 | Pending sale | $695,000$636/sqft |
Source: MLS PIN #73572288 Report a problem | ||
| 9/9/2026 | Contingent | $695,000$636/sqft |
Source: MLS PIN #73572288 Report a problem | ||
| 9/5/2026 | Listed for sale | $695,000+15.9%$636/sqft |
Source: MLS PIN #73572288 Report a problem | ||
| 11/3/2021 | Sold | $599,900$549/sqft |
Source: MLS PIN #72799342 Report a problem | ||
Public tax history
| Year | Property taxes | Tax assessment |
|---|---|---|
| 2025 | $6,338 +3.8% | $558,900 +6.4% |
| 2024 | $6,106 -5.8% | $525,500 +1.4% |
| 2023 | $6,481 | $518,100 |
| 2022 | $6,481 | $518,100 |
Find assessor info on the county website
Monthly payment
Est. payment
Payment breakdown
Explore the cost of this home by adjusting the details. Changes won't be saved.Climate risks
Neighborhood: 01970
Nearby schools
Schools provided by the listing agent
- Elementary: Salem Public School
- Middle: Salem Public School
- High: Salem Public School
Source: MLS PIN. This data may not be complete. We recommend contacting the local school district to confirm school assignments for this home.


Similar homes
- $749,0002 bd3 ba1.2k sqft9 Franklin St #1, Salem, MA 01970For Sale
 MLS ID #73566289, Dmitriy Khesin, Rise Signature Homes. MLS PIN
 - $699,9002 bd2 ba1.3k sqftWrenly Residences, Wakefield, MA 01880For Sale
 MLS ID #73526609, Aranson Maguire Group, Compass. MLS PIN
 - $765,0002 bd2 ba1k sqft10-16 Everett St #402, Boston, MA 02128For Sale
 MLS ID #73575313, Aranson Maguire Group, Compass. MLS PIN
 - $679,0002 bd2 ba1k sqft203 Lowell St #317, Wilmington, MA 01887For Sale
 MLS ID #73577224, Kevin Brown, Right Way Realty LLC. MLS PIN
