Tucked just across the bridge from downtown Salem and the commuter rail, Hawthorne Row is a collection of 12 new construction townhomes. Built by respected local firm Rise Design & Build and styled by interior design studio Salt & Stone Co., these homes blend thoughtful design with clean, contemporary design. Each residence offers three levels of living, featuring 2 bedrooms, 2.5 bathrooms, and an open-concept main floor ideal for entertaining. Private balconies, garage parking underneath, and curated finishes throughout add comfort and style to everyday life. Located on a quiet side street just steps from a park and playground, and minutes to Salem’s historic downtown—known for its vibrant restaurant scene, charming shops, and walkable waterfront—Hawthorne Row is perfectly positioned for both convenience and community. This is not just a home—it’s your place in Salem’s story.
For sale
$749,000
9 Franklin St #1, Salem, MA 01970
2beds
1,288sqft
Condominium, Townhouse
Built in 2026
-- sqft lot
$-- Zestimate®
$582/sqft
$400/mo HOA
What's special
Three levels of livingCurated finishes throughoutPrivate balconiesGarage parking underneath
- 29 days
- 370
- 24
Likely to sell faster than
Zillow last checked:
Listing updated:
Listed by:
Dmitriy Khesin 781-354-6125,
Rise Signature Homes 617-383-5659
Source: MLS PIN,MLS#: 73566289
Facts & features
Interior
Bedrooms & bathrooms
- Bedrooms: 2
- Bathrooms: 3
- Full bathrooms: 2
- 1/2 bathrooms: 1
Primary bedroom
- Features: Recessed Lighting, Flooring - Engineered Hardwood
- Level: Third
Bedroom 2
- Features: Recessed Lighting, Flooring - Engineered Hardwood
- Level: Third
Primary bathroom
- Features: Yes
Bathroom 1
- Features: Bathroom - Half
- Level: Second
Bathroom 2
- Features: Bathroom - Full, Bathroom - Tiled With Shower Stall
- Level: Third
Bathroom 3
- Features: Bathroom - Tiled With Tub
- Level: Third
Kitchen
- Features: Recessed Lighting, Stainless Steel Appliances, Peninsula, Flooring - Engineered Hardwood
- Level: Second
Living room
- Features: Recessed Lighting, Flooring - Engineered Hardwood
- Level: Second
Heating
- Ductless
Cooling
- Ductless
Appliances
- Included: Range, Dishwasher, Disposal, Refrigerator, Washer, Dryer
- Laundry: In Unit
Features
- Flooring: Engineered Hardwood
- Windows: Insulated Windows
- Has basement: No
- Has fireplace: No
- Common walls with other units/homes: End Unit,Corner
Interior area
- Total structure area: 1,288
- Total interior livable area: 1,288 sqft
- Finished area above ground: 1,288
Property
Parking
- Total spaces: 2
- Parking features: Attached, Under, Off Street, Guest, Paved
- Attached garage spaces: 2
- Has uncovered spaces: Yes
Features
- Exterior features: Balcony
Details
- Parcel number: 2132508
- Zoning: R
Construction
Type & style
- Home type: Townhouse
- Property subtype: Condominium, Townhouse
Materials
- Frame
- Roof: Rubber
Condition
- Year built: 2026
Utilities & green energy
- Electric: 100 Amp Service
- Sewer: Public Sewer
- Water: Public
- Utilities for property: for Electric Range
Green energy
- Energy efficient items: Thermostat
Community & HOA
Community
- Features: Public Transportation, Shopping, Tennis Court(s), Park, Walk/Jog Trails, Medical Facility, Bike Path, House of Worship, Public School, T-Station, University
HOA
- Services included: Water, Sewer, Insurance, Maintenance Grounds, Snow Removal, Trash, Reserve Funds
- HOA fee: $400 monthly
Location
- Region: Salem
Financial & listing details
- Price per square foot: $582/sqft
- Date on market: 9/8/2026
- Listing terms: FHA
Estimated market value
Not available
Estimated sales range
Not available
Not available
Price history
| Date | Event | Price |
|---|---|---|
| 8/20/2026 | Listed for sale | $749,000$582/sqft |
Source: MLS PIN #73566289 Report a problem | ||
Public tax history
Tax history is unavailable.
Monthly payment
Est. payment
Payment breakdown
Explore the cost of this home by adjusting the details. Changes won't be saved.Climate risks
Neighborhood: 01970
Similar homes
- $749,0002 bd3 ba1.2k sqft9 Franklin St #2, Salem, MA 01970For Sale
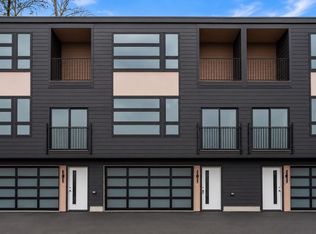 MLS ID #73566294, Dmitriy Khesin, Rise Signature Homes. MLS PIN
 - $775,0003 bd3 ba1.8k sqft10 Osborne St, Salem, MA 01970For Sale
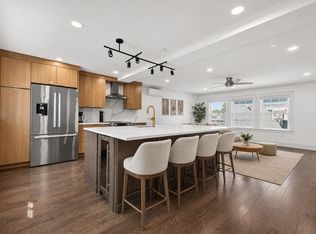 MLS ID #73550286, Strobeck Antonell Bull Group, Compass. MLS PIN
 - $949,9953 bd2 ba1.6k sqft107 Federal St #1, Salem, MA 01970For Sale
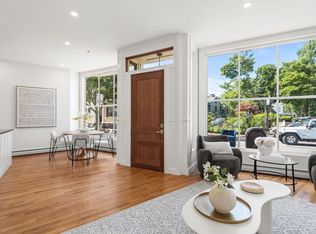 MLS ID #73563967, Richard Jagolta, Seaport Realty. MLS PIN
 - $689,9003 bd3 ba1.4k sqft41 Hobart St #1, Danvers, MA 01923For Sale
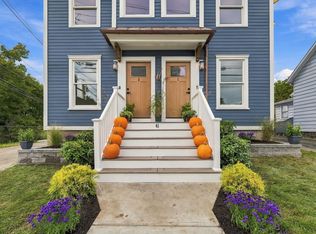 MLS ID #73584703, Jennifer Crowe, Atlantic Coast Homes,Inc. MLS PIN
