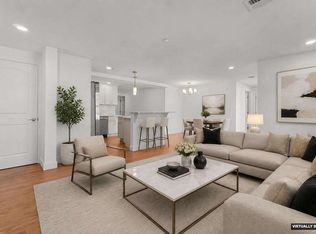
NEW CONSTRUCTION! Beautifully designed 2-bed, 2.5-bath townhouse. Ground level features large kitchen/dining. Stylish flush cabinets, quartz countertops & full backsplash, stainless steel appliances, induction cooking. Living room with custom built-ins & fireplace leads to private balcony. Private entry with soaring foyer and 1/2 bath. Rich hardwood floors & designer finishes throughout. Top-floor, sun-splashed primary features "peekaboo" Ocean views, a vaulted ceiling, a skylight, and & Walk-In closet. En-suite primary bath featuring double bowl vanity, custom shower & designer tile. 2nd bedroom also features a full bath. 1-car heated garage attached/under leads to small "mudroom" plus 1 outside parking space. High-quality, energy-efficient construction includes: Foam insulation, Andersen windows, Split heat pump heating/AC. New construction to be completed mid-August.
For sale
Price cut: $24.9K (8/29)
$700,000
58 Granite St #4, Gloucester, MA 01930
2beds
1,619sqft
Condominium, Townhouse
Built in 2026
-- sqft lot
$-- Zestimate®
$432/sqft
$298/mo HOA
What's special
Vaulted ceilingPrivate balconyStylish flush cabinetsStainless steel appliancesInduction cookingAndersen windowsWalk-in closet
- 43 days
- 324
- 24
Zillow last checked:
Listing updated:
Listed by:
Michael Becker 978-590-4181,
Atlantic Coast Homes,Inc 978-777-4444
Source: MLS PIN,MLS#: 73556891
Facts & features
Interior
Bedrooms & bathrooms
- Bedrooms: 2
- Bathrooms: 3
- Full bathrooms: 2
- 1/2 bathrooms: 1
Primary bedroom
- Features: Bathroom - Full, Bathroom - Double Vanity/Sink, Skylight, Vaulted Ceiling(s), Walk-In Closet(s), Flooring - Hardwood
- Level: Fourth Floor
- Area: 196
- Dimensions: 14 x 14
Bedroom 2
- Features: Walk-In Closet(s), Flooring - Hardwood, Recessed Lighting
- Level: Third
- Area: 156
- Dimensions: 12 x 13
Primary bathroom
- Features: Yes
Bathroom 1
- Features: Bathroom - Half, Flooring - Stone/Ceramic Tile
- Level: Second
- Area: 20
- Dimensions: 5 x 4
Bathroom 2
- Features: Bathroom - Full, Bathroom - Double Vanity/Sink, Bathroom - Tiled With Tub & Shower, Flooring - Stone/Ceramic Tile, Countertops - Stone/Granite/Solid
- Level: Third
- Area: 143
- Dimensions: 11 x 13
Bathroom 3
- Features: Bathroom - Full, Bathroom - Double Vanity/Sink, Bathroom - Tiled With Shower Stall, Flooring - Stone/Ceramic Tile, Countertops - Stone/Granite/Solid
- Level: Fourth Floor
- Area: 60
- Dimensions: 12 x 5
Dining room
- Features: Flooring - Hardwood
- Level: First
- Area: 169
- Dimensions: 13 x 13
Kitchen
- Features: Closet/Cabinets - Custom Built, Flooring - Hardwood, Countertops - Stone/Granite/Solid, Breakfast Bar / Nook, Cabinets - Upgraded, Recessed Lighting, Stainless Steel Appliances, Lighting - Pendant, Lighting - Overhead
- Level: First
- Area: 91
- Dimensions: 7 x 13
Living room
- Features: Closet/Cabinets - Custom Built, Flooring - Hardwood, Balcony / Deck, Recessed Lighting
- Level: Second
- Area: 260
- Dimensions: 20 x 13
Heating
- Ductless
Cooling
- Ductless
Appliances
- Included: Range, Dishwasher, Disposal, Microwave, Refrigerator, Washer, Dryer, ENERGY STAR Qualified Refrigerator, ENERGY STAR Qualified Dishwasher, Plumbed For Ice Maker
- Laundry: Electric Dryer Hookup, Washer Hookup, Third Floor, In Unit
Features
- Flooring: Tile, Hardwood
- Doors: Insulated Doors
- Windows: Insulated Windows
- Has basement: No
- Number of fireplaces: 1
- Fireplace features: Living Room
- Common walls with other units/homes: End Unit
Interior area
- Total structure area: 1,619
- Total interior livable area: 1,619 sqft
- Finished area above ground: 1,619
Property
Parking
- Total spaces: 2
- Parking features: Attached, Under, Garage Door Opener, Heated Garage, Deeded, Insulated, Off Street, Paved
- Attached garage spaces: 1
- Uncovered spaces: 1
Accessibility
- Accessibility features: No
Features
- Patio & porch: Deck - Composite
- Exterior features: Deck - Composite, Balcony
- Has view: Yes
- View description: Water, Ocean
- Has water view: Yes
- Water view: Ocean,Water
- Waterfront features: Ocean, 3/10 to 1/2 Mile To Beach, Beach Ownership(Public)
Details
- Parcel number: M:0005 B:0025 L:0000,1893538
- Zoning: R-5
Construction
Type & style
- Home type: Townhouse
- Property subtype: Condominium, Townhouse
Materials
- Frame
- Roof: Shingle,Rubber
Condition
- Year built: 2026
- Major remodel year: 2026
Details
- Warranty included: Yes
Utilities & green energy
- Electric: 220 Volts, Circuit Breakers
- Sewer: Public Sewer
- Water: Public
- Utilities for property: for Electric Range, for Electric Dryer, Washer Hookup, Icemaker Connection
Community & HOA
Community
- Security: Intercom
HOA
- Services included: Insurance, Maintenance Structure, Maintenance Grounds, Snow Removal, Reserve Funds
- HOA fee: $298 monthly
Location
- Region: Gloucester
Financial & listing details
- Price per square foot: $432/sqft
- Tax assessed value: $725,000
- Annual tax amount: $7,000
- Date on market: 8/25/2026
Estimated market value
Not available
Estimated sales range
Not available
Not available
Price history
| Date | Event | Price |
|---|---|---|
| 8/29/2026 | Price change | $700,000-3.4%$432/sqft |
Source: MLS PIN #73556891 Report a problem | ||
| 7/30/2026 | Listed for sale | $724,900$448/sqft |
Source: MLS PIN #73556891 Report a problem | ||
Public tax history
Tax history is unavailable.
Monthly payment
Est. payment
Payment breakdown
Explore the cost of this home by adjusting the details. Changes won't be saved.Climate risks
Neighborhood: 01930

Similar homes
- $698,0003 bd2 ba1.3k sqft3 Babson Street Condominium, Gloucester, MA 01930For Sale
 MLS ID #73574637, Ruth Pino, RE/MAX Beacon. MLS PIN
 - $599,9002 bd3 ba1.2k sqft58 Granite St #1, Gloucester, MA 01930For Sale
 MLS ID #73567688, Dan Bernal, Atlantic Coast Homes,Inc. MLS PIN
 - $685,0002 bd2 ba1.2k sqftSeasons Condominiums, Gloucester, MA 01930For Sale
 MLS ID #73535491, Amanda Armstrong Group, Compass. MLS PIN
 - $599,0002 bd3 ba1k sqft46 Leverett St #1, Gloucester, MA 01930For Sale
 MLS ID #73577628, Joseph Maher, Maher Realty Group LLC. MLS PIN
