First Showing at Open House Friday 11/6 5:30p-6:30p! NEW CONSTRUCTION! Attached single family featuring 3 Bedrooms plus office and Den. 2 car garage under and room for 4 cars in driveway. Beautifully designed main level with open concept Kitchen /Dining/ Living room featuring fireplace, designer LED backlighting. 8.5 ft ceilings Kitchen boasts stylish cabinets, quartz counters & stainless steel appliances. 2 minutes to School or MBTA. Front covered farmers porch leads to entry foyer with large closet and half bath. 2nd floor Sun-splashed primary bedroom with cathedral ceiling, walk in closet, En-Suite bath. Primary bath with skylight, vaulted ceiling, porcelain tile, marble counter. 2nd bath also with designer tile solid countertop. 2nd floor laundry, elegant dark stained solid hardwood floors throughout. Pull down attic for extra storage. This house has an ideal floor plan.
For sale
$774,900
53 Jessie St #53, Swampscott, MA 01907
3beds
1,700sqft
Condominium, Townhouse
Built in 2026
5,001 Square Feet Lot
$-- Zestimate®
$456/sqft
$195/mo HOA
What's special
Front covered farmers porchEn-suite bathWalk in closetDesigner led backlighting
- 2 days
- 69
- 4
Zillow last checked:
Listing updated:
Listed by:
Michael Becker 978-590-4181,
Atlantic Coast Homes,Inc 978-777-4444,
Alef Potter 781-513-3613
Source: MLS PIN,MLS#: 73598396
Facts & features
Interior
Bedrooms & bathrooms
- Bedrooms: 3
- Bathrooms: 3
- Full bathrooms: 2
- 1/2 bathrooms: 1
Primary bedroom
- Features: Bathroom - Full, Skylight, Ceiling Fan(s), Walk-In Closet(s), Flooring - Hardwood, Recessed Lighting
- Level: Second
- Area: 182
- Dimensions: 14 x 13
Bedroom 2
- Features: Closet, Flooring - Hardwood, Recessed Lighting
- Level: Second
- Area: 121
- Dimensions: 11 x 11
Bedroom 3
- Features: Closet, Flooring - Hardwood, Recessed Lighting
- Level: Second
- Area: 121
- Dimensions: 11 x 11
Primary bathroom
- Features: Yes
Bathroom 1
- Features: Bathroom - Half, Flooring - Stone/Ceramic Tile
- Level: First
- Area: 20
- Dimensions: 4 x 5
Bathroom 2
- Features: Bathroom - Full, Bathroom - Tiled With Shower Stall, Skylight, Flooring - Stone/Ceramic Tile, Countertops - Stone/Granite/Solid, Recessed Lighting
- Level: Second
- Area: 45
- Dimensions: 9 x 5
Bathroom 3
- Features: Bathroom - Full, Bathroom - Tiled With Tub & Shower, Flooring - Stone/Ceramic Tile, Countertops - Stone/Granite/Solid, Recessed Lighting
- Level: Second
- Area: 56
- Dimensions: 7 x 8
Dining room
- Features: Flooring - Hardwood, Lighting - Overhead
- Level: First
- Area: 154
- Dimensions: 14 x 11
Family room
- Level: Basement
- Area: 209
- Dimensions: 19 x 11
Kitchen
- Features: Breakfast Bar / Nook, Cabinets - Upgraded, Open Floorplan, Recessed Lighting, Stainless Steel Appliances, Lighting - Pendant
- Level: First
- Area: 126
- Dimensions: 14 x 9
Living room
- Features: Flooring - Hardwood, Recessed Lighting
- Level: First
- Area: 168
- Dimensions: 14 x 12
Office
- Features: Flooring - Hardwood, Recessed Lighting
- Level: First
Heating
- Heat Pump
Cooling
- Heat Pump
Appliances
- Included: Range, Dishwasher, Disposal, Microwave, Refrigerator
- Laundry: Second Floor, In Unit
Features
- Recessed Lighting, Home Office
- Flooring: Wood, Tile, Hardwood, Flooring - Hardwood
- Doors: Insulated Doors
- Windows: Insulated Windows
- Has basement: Yes
- Number of fireplaces: 1
- Common walls with other units/homes: End Unit
Interior area
- Total structure area: 1,700
- Total interior livable area: 1,700 sqft
- Finished area above ground: 1,450
- Finished area below ground: 250
Property
Parking
- Total spaces: 6
- Parking features: Under, Off Street, Deeded, Paved
- Attached garage spaces: 2
- Uncovered spaces: 4
Features
- Patio & porch: Porch
- Exterior features: Porch
- Waterfront features: Ocean, 1/2 to 1 Mile To Beach, Beach Ownership(Public)
Lot
- Size: 5,001 Square Feet
Details
- Parcel number: M:0007 B:0080 L:0000,2166428
- Zoning: A3
Construction
Type & style
- Home type: Townhouse
- Property subtype: Condominium, Townhouse
Materials
- Frame
- Roof: Shingle
Condition
- Year built: 2026
Utilities & green energy
- Electric: 220 Volts
- Sewer: Public Sewer
- Water: Public
Community & HOA
Community
- Features: Public Transportation, Public School, T-Station
HOA
- Services included: Insurance, Reserve Funds
- HOA fee: $195 monthly
Location
- Region: Swampscott
Financial & listing details
- Price per square foot: $456/sqft
- Tax assessed value: $802,000
- Annual tax amount: $9,624
- Date on market: 11/3/2026
- Listing terms: Contract
Estimated market value
Not available
Estimated sales range
Not available
Not available
Price history
| Date | Event | Price |
|---|---|---|
| 11/4/2026 | Listed for sale | $774,900$456/sqft |
Source: MLS PIN #73598396 Report a problem | ||
Public tax history
Tax history is unavailable.
Monthly payment
Est. payment
Payment breakdown
Explore the cost of this home by adjusting the details. Changes won't be saved.Climate risks
Neighborhood: 01907


Similar homes
- $774,9003 bd3 ba1.7k sqft53 Jessie St, Swampscott, MA 01907For Sale
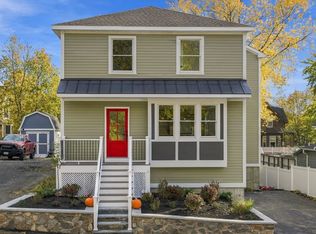 MLS ID #73598388, Michael Becker, Atlantic Coast Homes,Inc. MLS PIN
- $799,9003 bd2 ba1.5k sqft32 Coolidge Ave, Peabody, MA 01960For Sale
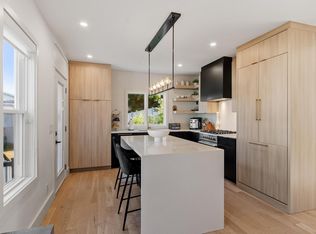 MLS ID #73584227, Joyce Cucchiara, Coldwell Banker Realty - Lynnfield. MLS PIN
- $799,0004 bd3 ba2.1k sqft18 Balcomb St #B, Salem, MA 01970For Sale
 MLS ID #73517251, Jackelyn Enslow, Cameron Real Estate Group. MLS PIN
- $749,9004 bd3 ba1.7k sqft3 Crane St, Danvers, MA 01923For Sale
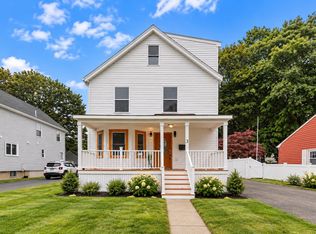 MLS ID #73586587, Daniel Meegan, J. Barrett & Company. MLS PIN
