?? FULLY UPDATED 4-BEDROOM COLONIAL WITH INGROUD POOL — $799,000
FOR SALE BY OWNER — DIRECT FROM THE HOMEOWNER
Welcome to 3 Crane Street in Danvers, Massachusetts — a beautifully updated 4-bedroom, 3-bathroom Colonial offering an exceptional combination of character, space, modern updates, and outdoor living.
Offered directly by the homeowners for $799,000.
If you're looking for a home that combines the charm of a classic Danvers Colonial with the peace of mind of major recent improvements, this property deserves your attention.
? MAJOR UPDATES COMPLETED IN 2026
The home has benefited from significant recent improvements, including:
• New roof
• New siding
• New windows
• New doors
• Insulation upgrade
• Custom oak front entry door
• Remodeled kitchen
• Granite countertops
• Kitchen backsplash
• Stainless-steel appliances
• Large kitchen island
• Hardwood flooring
• Central air conditioning
?? PRIVATE INGROUD POOL
One of the standout features of this property is the private inground pool, creating your own backyard retreat for summer entertaining, relaxing with family, and enjoying the beautiful Massachusetts seasons.
The fenced backyard, deck/patio area and pool create a great outdoor space for gatherings and everyday enjoyment.
?? PROPERTY FEATURES
4 Bedrooms | 3 Full Bathrooms | 1,777 Sq Ft
• Classic Colonial design
• Spacious and functional layout
• Updated kitchen with island
• Granite countertops
• Stainless-steel appliances
• Hardwood floors
• Fireplace
• Central air
• Updated bathrooms
• Enclosed porch
• Walk-up attic
• Private fenced backyard
• Inground swimming pool
• Deck/patio
• Paved parking
• Approximately 5,001 sq ft lot
??GREAT DANVERS LOCATION
Conveniently located in Danvers with easy access to shopping, restaurants, schools, major roads and everything the North Shore has to offer.
?? WHY $799,000?
We are offering this home directly as the homeowners and have intentionally priced it at $799,000 to attract serious buyers looking for value, space, updates and a private pool in Danvers.
No listing agent. In the middleman. Deal directly with the homeowners.
Buyers are welcome to use their own buyer’s agent.
?? PRIVATE SHOWINGS
Serious and qualified buyers are encouraged to contact the homeowners directly to schedule a private showing.
Come see the updates, the layout and the backyard in person — you may be surprised by what $799,000 can get you in Danvers.
FOR SALE BY OWNER — $799,000
?? 3 Crane Street, Danvers, MA 01923
For sale by owner
$799,000
3 Crane St, Danvers, MA 01923
4beds
1,777sqft
SingleFamily
Built in 1912
5,000 Square Feet Lot
$-- Zestimate®
$450/sqft
$-- HOA
What's special
Classic colonial designCentral air conditioningEnclosed porchPrivate inground poolKitchen backsplashRemodeled kitchenWalk-up attic
- 32 days
- 945
- 40
Listed by:
Property Owner (978) 210-7974
Facts & features
Interior
Bedrooms & bathrooms
- Bedrooms: 4
- Bathrooms: 3
- Full bathrooms: 3
Heating
- Forced air, Oil
Cooling
- Central
Appliances
- Included: Dishwasher, Dryer, Freezer, Microwave, Range / Oven, Refrigerator, Washer
Features
- Flooring: Hardwood
- Basement: Unfinished
- Has fireplace: Yes
Interior area
- Total interior livable area: 1,777 sqft
Property
Parking
- Total spaces: 2
- Parking features: Off-street
Features
- Exterior features: Vinyl
Lot
- Size: 5,000 Square Feet
Details
- Parcel number: DANVM051L113P
Construction
Type & style
- Home type: SingleFamily
Materials
- Frame
- Roof: Asphalt
Condition
- New construction: No
- Year built: 1912
Community & HOA
Location
- Region: Danvers
Financial & listing details
- Price per square foot: $450/sqft
- Tax assessed value: $504,900
- Annual tax amount: $5,549
- Date on market: 8/24/2026
Estimated market value
Not available
Estimated sales range
Not available
$4,342/mo
Price history
| Date | Event | Price |
|---|---|---|
| 8/24/2026 | Listed for sale | $799,000-5.9%$450/sqft |
Source: Owner Report a problem | ||
| 8/19/2026 | Listing removed | $849,000$478/sqft |
Source: MLS PIN #73549051 Report a problem | ||
| 7/30/2026 | Price change | $849,000-3%$478/sqft |
Source: MLS PIN #73549051 Report a problem | ||
| 7/26/2026 | Price change | $875,000-0.1%$492/sqft |
Source: MLS PIN #73549051 Report a problem | ||
| 7/24/2026 | Price change | $875,900-2.1%$493/sqft |
Source: MLS PIN #73549051 Report a problem | ||
| 7/13/2026 | Listed for sale | $895,000+62.7%$504/sqft |
Source: MLS PIN #73549051 Report a problem | ||
| 6/8/2023 | Sold | $550,000+5.8%$310/sqft |
Source: MLS PIN #73106874 Report a problem | ||
| 5/8/2023 | Contingent | $519,900$293/sqft |
Source: MLS PIN #73106874 Report a problem | ||
| 5/3/2023 | Listed for sale | $519,900+70.5%$293/sqft |
Source: MLS PIN #73106874 Report a problem | ||
| 8/21/2010 | Listing removed | $304,900$172/sqft |
Source: Blaise Coco #71029051 Report a problem | ||
| 8/6/2010 | Listed for sale | $304,900$172/sqft |
Source: Blaise Coco #71029051 Report a problem | ||
Public tax history
| Year | Property taxes | Tax assessment |
|---|---|---|
| 2025 | $5,549 +2.1% | $504,900 +3.2% |
| 2024 | $5,435 -0.7% | $489,200 +5.1% |
| 2023 | $5,471 | $465,600 |
| 2022 | $5,471 +4.4% | $465,600 +18.6% |
| 2021 | $5,241 +2.2% | $392,600 |
| 2020 | $5,127 +6.1% | $392,600 +7.9% |
| 2019 | $4,831 +3.1% | $363,800 +5.1% |
| 2018 | $4,688 +2.6% | $346,200 +7.5% |
| 2017 | $4,571 +4.1% | $322,100 +4.1% |
| 2016 | $4,392 +5.6% | $309,300 +10.8% |
| 2015 | $4,161 +2.2% | $279,100 +1.8% |
| 2014 | $4,070 +2.1% | $274,100 |
| 2013 | $3,985 +3.6% | $274,100 -0.7% |
| 2012 | $3,845 +4% | $276,000 |
| 2011 | $3,698 -0.9% | $276,000 -9.6% |
| 2010 | $3,731 +3.7% | $305,300 -4.9% |
| 2009 | $3,597 +3.7% | $320,900 -3.8% |
| 2008 | $3,468 +6.2% | $333,500 -4.9% |
| 2007 | $3,267 +7.4% | $350,500 +14.1% |
| 2006 | $3,041 -1.5% | $307,200 +2.3% |
| 2005 | $3,088 -3.3% | $300,400 +2.7% |
| 2004 | $3,194 +8.6% | $292,500 +24.5% |
| 2003 | $2,940 +4.9% | $235,000 +8.3% |
| 2002 | $2,802 +0.8% | $216,900 +37.8% |
| 1998 | $2,780 | $157,400 |
Find assessor info on the county website
Monthly payment
Est. payment
Payment breakdown
Explore the cost of this home by adjusting the details. Changes won't be saved.Climate risks
Neighborhood: 01923
Similar homes
- $729,0003 bd3 ba1.9k sqft42 Chase St, Danvers, MA 01923For Sale
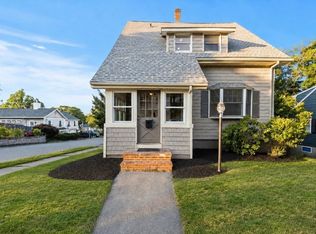 MLS ID #73569411, Ivanna Lamm, Compass. MLS PIN
 - $825,0005 bd2 ba2.1k sqft106 Lynnfield St, Peabody, MA 01960For Sale
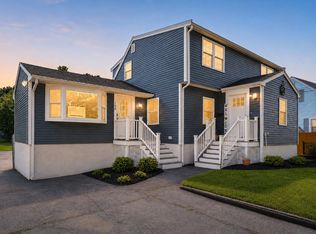 MLS ID #73568997, Scott E. Jones, Jr., RE/MAX Platinum. MLS PIN
 - $949,9994 bd3 ba1.9k sqft24 1/2 N Central St, Peabody, MA 01960For Sale
 MLS ID #73569382, Kirssis Nunez, eXp Realty LLC. MLS PIN
 - $799,0004 bd3 ba2.2k sqft77 Hurd St, Lynn, MA 01905For Sale
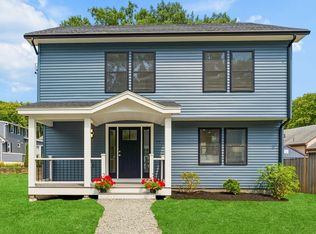 MLS ID #73556697, Brianna Maggio, eXp Realty LLC. MLS PIN
