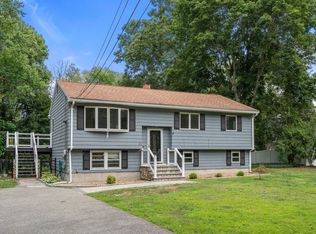
** SELLER OFFERING BUYER $20K CREDIT ** Have an Experience at Clarence!! Welcome to 14 Clarence Street in Billerica where exceptional craftsmanship meets an unbeatable location. Nestled in one of Billerica's most desirable neighborhoods, this recently renovated 3-bedroom, 2-bath home offers over 1,700 plus square feet of thoughtfully updated living space. From the moment you arrive, you'll appreciate the improvements, including a new roof, siding, professionally landscaped exterior, irrigation system, updated flooring, stunning new kitchen with modern cabinetry, stainless steel appliances and beautifully renovated bathrooms. Every detail has been carefully considered, making this home truly move-in ready. The spacious layout and added bonus rooms provide the perfect blend of comfort and functionality for everyday living and entertaining. Conveniently located and in close proximity to shopping, schools, public transportation, major highways and the Town of Burlington. See this property today before someone else settles in!
For sale
Price cut: $900 (9/14)
$849,000
14 Clarence St, Billerica, MA 01821
3beds
1,761sqft
Single Family Residence
Built in 1962
0.34 Acres Lot
$865,100 Zestimate®
$482/sqft
$-- HOA
What's special
Irrigation systemNew roofAdded bonus roomsStainless steel appliancesBeautifully renovated bathroomsProfessionally landscaped exteriorSpacious layout
- 52 days
- 1,206
- 111
Zillow last checked:
Listing updated:
Listed by:
Bryan Duby 978-987-4979,
RE/MAX Triumph Realty 978-262-9665
Source: MLS PIN,MLS#: 73554300
Facts & features
Interior
Bedrooms & bathrooms
- Bedrooms: 3
- Bathrooms: 2
- Full bathrooms: 2
Primary bedroom
- Features: Ceiling Fan(s), Closet, Flooring - Hardwood, Cable Hookup, Recessed Lighting
- Level: Second
- Area: 156
- Dimensions: 13 x 12
Bedroom 2
- Features: Closet, Flooring - Hardwood, Cable Hookup, Lighting - Overhead
- Level: Second
- Area: 110
- Dimensions: 11 x 10
Bedroom 3
- Features: Closet, Flooring - Hardwood, Cable Hookup
- Level: Second
- Area: 110
- Dimensions: 11 x 10
Primary bathroom
- Features: No
Bathroom 1
- Features: Bathroom - Full, Bathroom - Tiled With Shower Stall, Closet - Linen, Flooring - Stone/Ceramic Tile, Countertops - Stone/Granite/Solid, Dryer Hookup - Electric, Recessed Lighting, Remodeled, Washer Hookup, Lighting - Pendant, Lighting - Overhead
- Level: Basement
- Area: 110
- Dimensions: 11 x 10
Bathroom 2
- Features: Bathroom - Full, Bathroom - Tiled With Tub & Shower, Closet - Linen, Flooring - Stone/Ceramic Tile, Countertops - Stone/Granite/Solid, Remodeled, Lighting - Pendant, Lighting - Overhead
- Level: Second
- Area: 45
- Dimensions: 9 x 5
Family room
- Features: Ceiling Fan(s), Cable Hookup, Deck - Exterior, Exterior Access, Open Floorplan, Slider, Flooring - Engineered Hardwood
- Level: Main,First
- Area: 288
- Dimensions: 24 x 12
Kitchen
- Features: Flooring - Hardwood, Dining Area, Countertops - Stone/Granite/Solid, Kitchen Island, Cabinets - Upgraded, Open Floorplan, Recessed Lighting, Slider, Stainless Steel Appliances, Lighting - Pendant
- Level: Main,First
- Area: 169
- Dimensions: 13 x 13
Living room
- Features: Closet, Flooring - Hardwood, Cable Hookup, Exterior Access, Open Floorplan, Recessed Lighting
- Level: Main,First
- Area: 192
- Dimensions: 16 x 12
Heating
- Forced Air, Propane
Cooling
- Central Air
Appliances
- Included: Water Heater, Tankless Water Heater, Range, Dishwasher, Disposal, Microwave
- Laundry: Bathroom - Full, Linen Closet(s), Flooring - Stone/Ceramic Tile, Electric Dryer Hookup, Recessed Lighting, Washer Hookup, Lighting - Pendant, In Basement
Features
- Lighting - Overhead, Mud Room
- Flooring: Tile, Hardwood, Flooring - Vinyl
- Windows: Insulated Windows
- Basement: Full,Finished,Walk-Out Access,Interior Entry,Garage Access
- Has fireplace: No
Interior area
- Total structure area: 1,761
- Total interior livable area: 1,761 sqft
- Finished area above ground: 1,253
- Finished area below ground: 508
Property
Parking
- Total spaces: 5
- Parking features: Attached, Garage Door Opener, Storage, Workshop in Garage, Oversized, Paved Drive, Off Street, Driveway, Paved
- Attached garage spaces: 1
- Uncovered spaces: 4
Features
- Levels: Multi/Split
- Patio & porch: Deck, Patio
- Exterior features: Deck, Patio, Rain Gutters, Professional Landscaping, Sprinkler System, Stone Wall
Lot
- Size: 0.34 Acres
- Features: Cleared, Level
Details
- Parcel number: 91421,377195
- Zoning: RES
Construction
Type & style
- Home type: SingleFamily
- Architectural style: Split Entry
- Property subtype: Single Family Residence
Materials
- Frame
- Foundation: Concrete Perimeter
- Roof: Shingle
Condition
- Year built: 1962
Utilities & green energy
- Electric: 200+ Amp Service
- Sewer: Public Sewer
- Water: Public
- Utilities for property: for Gas Range, for Electric Dryer, Washer Hookup
Green energy
- Energy efficient items: Thermostat
Community & HOA
Community
- Features: Public Transportation, Shopping, Pool, Tennis Court(s), Park, Walk/Jog Trails, Golf, Medical Facility, Laundromat, Highway Access, House of Worship, Public School, T-Station
HOA
- Has HOA: No
Location
- Region: Billerica
Financial & listing details
- Price per square foot: $482/sqft
- Tax assessed value: $600,100
- Annual tax amount: $6,967
- Date on market: 8/16/2026
- Listing terms: Contract
Estimated market value
$865,100
$822,000 - $908,000
$3,428/mo
Price history
| Date | Event | Price |
|---|---|---|
| 9/14/2026 | Price change | $849,000-0.1%$482/sqft |
Source: MLS PIN #73554300 Report a problem | ||
| 8/26/2026 | Listed for sale | $849,900$483/sqft |
Source: MLS PIN #73554300 Report a problem | ||
| 8/25/2026 | Pending sale | $849,900$483/sqft |
Source: MLS PIN #73554300 Report a problem | ||
| 8/13/2026 | Listed for sale | $849,900$483/sqft |
Source: MLS PIN #73554300 Report a problem | ||
Public tax history
| Year | Property taxes | Tax assessment |
|---|---|---|
| 2025 | $6,694 +3.3% | $588,700 +2.6% |
| 2024 | $6,479 +8.5% | $573,900 +14.1% |
| 2023 | $5,973 +2.1% | $503,200 +8.8% |
| 2022 | $5,849 +6.8% | $462,700 +9.8% |
| 2021 | $5,477 +2.2% | $421,300 +2.2% |
| 2020 | $5,357 +2% | $412,400 +5.8% |
| 2019 | $5,253 +11.3% | $389,700 +17.2% |
| 2018 | $4,720 +3.5% | $332,600 +2.7% |
| 2017 | $4,562 +4.3% | $323,800 +4.7% |
| 2016 | $4,374 +6.1% | $309,300 +5.4% |
| 2015 | $4,121 -0.9% | $293,500 +0.9% |
| 2014 | $4,158 +4% | $291,000 +4.2% |
| 2013 | $3,997 -4.1% | $279,300 -6.7% |
| 2012 | $4,169 +2.8% | $299,500 -0.5% |
| 2011 | $4,054 +6.6% | $301,000 -0.8% |
| 2010 | $3,803 +0.3% | $303,500 -7.5% |
| 2009 | $3,791 +2.8% | $328,200 -1.9% |
| 2008 | $3,686 +2% | $334,500 |
| 2007 | $3,613 +1.8% | $334,500 |
| 2006 | $3,549 +1.7% | $334,500 +5.5% |
| 2005 | $3,489 +7.9% | $317,200 +7.1% |
| 2004 | $3,235 +14.1% | $296,200 +15.6% |
| 2003 | $2,835 +2.2% | $256,300 +14.9% |
| 2002 | $2,773 +4.1% | $223,100 +26.5% |
| 1999 | $2,665 +14.1% | $176,400 +14.3% |
| 1995 | $2,335 | $154,300 |
Find assessor info on the county website
Monthly payment
Est. payment
Payment breakdown
Explore the cost of this home by adjusting the details. Changes won't be saved.Climate risks
Neighborhood: 01821
Nearby schools
Schools provided by the listing agent
- Elementary: Ditson
- Middle: Locke
- High: Bmhs/Shaw Tech
Source: MLS PIN. This data may not be complete. We recommend contacting the local school district to confirm school assignments for this home.
Similar homes
- $689,9004 bd2 ba1.8k sqft51 Broad St, Billerica, MA 01821For Sale
 MLS ID #73568998, Stacie Logan, Lamacchia Realty, Inc.. MLS PIN
 - $715,0003 bd2 ba2k sqft22 Allen Rd, Billerica, MA 01821For Sale
 MLS ID #73571162, Marisol Franco, Coldwell Banker Realty - Western MA. MLS PIN
 - $675,0003 bd2 ba1.6k sqft15 Friendship St, Billerica, MA 01821For Sale
 MLS ID #73578897, Doug Walters, Larkin & Larkin Real Estate. MLS PIN
 - $699,9993 bd2 ba1.7k sqft9 Westgate Rd, Billerica, MA 01821For Sale
 MLS ID #73570796, Jeffrey Giasullo, RE/MAX Innovative Properties. MLS PIN
