SENSATIONAL,TURN-KEY RENOVATION blending modern luxury with timeless charm! This 3-bedroom, 1.5-bath home showcases exceptional craftsmanship and high-end finishes throughout. Soaring ceilings and dramatic 9-foot designer doors create an impressive sense of scale, complemented by rich white oak hardwood floors, luxury lighting and designer fixtures. The magazine-worthy kitchen features custom cabinetry, quartz countertops, waterfall island and high-end Fisher & Paykel appliances. An expanded designer powder room adds first-floor luxury, while upstairs an EXQUISITE SPA-LIKE FULL BATH showcases beautiful finishes and sophisticated design. A second-floor laundry with built-in cabinetry adds convenience. The walk-up attic has been thoughtfully PREPPED FOR FUTURE EXPANSION—ideal for a potential primary suite or studio—with HVAC installed, plumbing roughed in and electrical prepared for a dedicated 100-amp subpanel. Refreshed exterior with redesigned façade and new front steps. Major upgrades include heating/central air, water heater, 200-amp electrical, plumbing, water & sewer lines. Roof 2019.
For sale
$799,900
32 Coolidge Ave, Peabody, MA 01960
3beds
1,530sqft
Single Family Residence
Built in 1920
6,329 Square Feet Lot
$787,700 Zestimate®
$523/sqft
$-- HOA
What's special
Designer fixturesNew front stepsLuxury lightingHigh-end finishes throughoutBeautiful finishesQuartz countertopsWaterfall island
- 17 days
- 1,045
- 88
Zillow last checked:
Listing updated:
Listed by:
Joyce Cucchiara 978-808-1597,
Coldwell Banker Realty - Lynnfield 781-334-5700
Source: MLS PIN,MLS#: 73584227
Facts & features
Interior
Bedrooms & bathrooms
- Bedrooms: 3
- Bathrooms: 2
- Full bathrooms: 1
- 1/2 bathrooms: 1
Primary bedroom
- Features: Closet, Flooring - Hardwood, Window(s) - Bay/Bow/Box, Recessed Lighting, Closet - Double
- Level: Second
Bedroom 2
- Features: Closet, Flooring - Hardwood, Recessed Lighting
- Level: Second
Bedroom 3
- Features: Closet, Flooring - Hardwood
- Level: Second
Primary bathroom
- Features: No
Bathroom 1
- Features: Bathroom - Half, Flooring - Stone/Ceramic Tile
- Level: First
Bathroom 2
- Features: Bathroom - Full, Bathroom - Tiled With Tub & Shower, Closet - Linen, Recessed Lighting
- Level: Second
Dining room
- Features: Flooring - Hardwood
- Level: First
Kitchen
- Features: Bathroom - Half, Flooring - Hardwood, Exterior Access, Recessed Lighting, Remodeled, Stainless Steel Appliances, Pot Filler Faucet
- Level: First
Living room
- Features: Flooring - Hardwood, Window(s) - Bay/Bow/Box, Recessed Lighting
- Level: First
Heating
- Forced Air, Natural Gas
Cooling
- Central Air
Appliances
- Included: Gas Water Heater, Water Heater, Range, Dishwasher, Disposal, Microwave, Refrigerator, Washer, Dryer, Wine Refrigerator
- Laundry: Closet/Cabinets - Custom Built, Flooring - Stone/Ceramic Tile, Attic Access, Electric Dryer Hookup, Recessed Lighting, Washer Hookup, Second Floor
Features
- Walk-up Attic
- Flooring: Tile, Hardwood, Engineered Hardwood
- Doors: Insulated Doors
- Windows: Insulated Windows, Screens
- Basement: Full,Walk-Out Access,Concrete,Unfinished
- Has fireplace: No
Interior area
- Total structure area: 1,530
- Total interior livable area: 1,530 sqft
- Finished area above ground: 1,530
Video & virtual tour
Property
Parking
- Total spaces: 2
- Parking features: Off Street, Paved
- Uncovered spaces: 2
Accessibility
- Accessibility features: No
Features
- Patio & porch: Porch
- Exterior features: Porch, Rain Gutters, Screens
Lot
- Size: 6,329 Square Feet
- Features: Cleared, Level
Details
- Foundation area: 696
- Parcel number: 2110056
- Zoning: R1A
Construction
Type & style
- Home type: SingleFamily
- Architectural style: Colonial
- Property subtype: Single Family Residence
Materials
- Frame
- Foundation: Stone
- Roof: Shingle
Condition
- Year built: 1920
Utilities & green energy
- Electric: Circuit Breakers, 200+ Amp Service
- Sewer: Public Sewer
- Water: Public
- Utilities for property: for Gas Range, for Electric Dryer, Washer Hookup
Green energy
- Energy efficient items: Thermostat
Community & HOA
Community
- Features: Shopping, Walk/Jog Trails, Golf, Medical Facility, Bike Path, House of Worship, Private School, Public School, Sidewalks
- Security: Security System
HOA
- Has HOA: No
Location
- Region: Peabody
Financial & listing details
- Price per square foot: $523/sqft
- Tax assessed value: $622,100
- Annual tax amount: $5,891
- Date on market: 9/30/2026
- Road surface type: Paved
Estimated market value
$787,700
$748,000 - $827,000
$3,623/mo
Price history
| Date | Event | Price |
|---|---|---|
| 9/30/2026 | Listed for sale | $799,900-5.9%$523/sqft |
Source: MLS PIN #73584227 Report a problem | ||
| 6/7/2026 | Listing removed | $850,000$556/sqft |
Source: MLS PIN #73510013 Report a problem | ||
| 4/30/2026 | Listed for sale | $850,000+57.4%$556/sqft |
Source: MLS PIN #73510013 Report a problem | ||
| 12/21/2021 | Sold | $540,000+14.9%$353/sqft |
Source: MLS PIN #72918228 Report a problem | ||
| 11/13/2021 | Contingent | $470,000$307/sqft |
Source: MLS PIN #72918228 Report a problem | ||
| 11/10/2021 | Listed for sale | $470,000$307/sqft |
Source: MLS PIN #72918228 Report a problem | ||
Public tax history
| Year | Property taxes | Tax assessment |
|---|---|---|
| 2025 | $5,321 +13.4% | $574,600 +11.7% |
| 2024 | $4,691 +9.8% | $514,400 +14.7% |
| 2023 | $4,271 | $448,600 |
| 2022 | $4,271 +4.1% | $448,600 +14.7% |
| 2021 | $4,104 +0.4% | $391,200 +2.8% |
| 2020 | $4,089 +15.1% | $380,700 +18% |
| 2019 | $3,553 +2% | $322,700 +6.1% |
| 2018 | $3,485 +1.8% | $304,100 +4.5% |
| 2017 | $3,422 +4.6% | $291,000 +6.1% |
| 2016 | $3,270 +4.9% | $274,300 +8.3% |
| 2015 | $3,116 +12.7% | $253,300 +13.6% |
| 2014 | $2,765 -1.3% | $223,000 -4.6% |
| 2013 | $2,800 +1.5% | $233,700 +0.2% |
| 2012 | $2,758 +2.1% | $233,300 |
| 2011 | $2,702 +7.5% | $233,300 -2.5% |
| 2010 | $2,514 +0.9% | $239,400 -10.6% |
| 2009 | $2,491 +2% | $267,900 -4.9% |
| 2008 | $2,443 +0.7% | $281,800 -9.9% |
| 2007 | $2,427 +4.4% | $312,700 +2.3% |
| 2006 | $2,324 +1.3% | $305,800 +10.6% |
| 2005 | $2,294 +2.6% | $276,400 |
| 2004 | $2,236 +5.7% | $276,400 +23.5% |
| 2003 | $2,115 +25.7% | $223,800 +10.3% |
| 2001 | $1,682 +10.2% | $202,900 +29.4% |
| 1999 | $1,526 | $156,800 |
Find assessor info on the county website
Monthly payment
Est. payment
Payment breakdown
Explore the cost of this home by adjusting the details. Changes won't be saved.Climate risks
Neighborhood: 01960
Nearby schools
Schools provided by the listing agent
- Elementary: Brown Elementary
- Middle: Higgins
- High: Pvmhs
Source: MLS PIN. This data may not be complete. We recommend contacting the local school district to confirm school assignments for this home.
Similar homes
- $749,0004 bd3 ba2.2k sqft77 Hurd St, Lynn, MA 01905For Sale
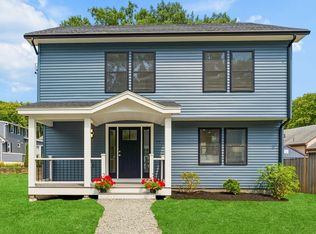 MLS ID #73556697, Brianna Maggio, eXp Realty LLC. MLS PIN
 - $769,9003 bd3 ba1.7k sqft50 Great Elm Rd, Billerica, MA 01821For Sale
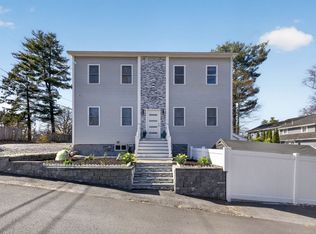 MLS ID #73586918, Ferrari Property Group, Keller Williams Pinnacle Central. MLS PIN
 - $679,9003 bd3 ba1.4k sqft41 Hobart St #1, Danvers, MA 01923For Sale
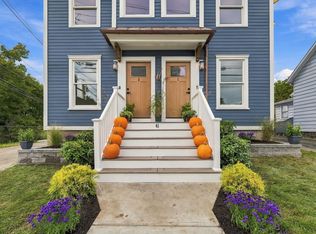 MLS ID #73584703, Jennifer Crowe, Atlantic Coast Homes,Inc. MLS PIN
 - $808,0004 bd2 ba1.8k sqft6 Hillside Ave, Woburn, MA 01801For Sale
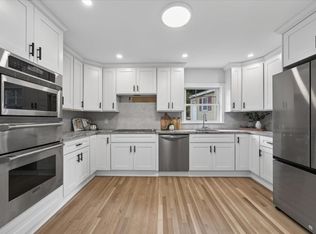 MLS ID #73563715, Vena Priestly, Rise Signature Homes. MLS PIN
