***PRICE IMPROVEMENT***TURNKEY | FULLY RENOVATED | PRIME WAKEFIELD LOCATION | 2 DEEDED PARKING SPACESWelcome to this beautifully renovated 3-bedroom, 1.5-bath home offering the perfect combination of modern style, thoughtful updates, and unbeatable convenience in a prime Wakefield location. Truly move-in ready, this turnkey residence features a bright, open-concept first floor designed for today’s lifestyle. The renovated kitchen is a standout, showcasing brand-new cabinetry, stainless steel appliances, elegant stone countertops, and new hardwood flooring. The open layout creates a seamless flow between the kitchen, dining, and living areas, with abundant natural light providing a warm and inviting atmosphere. A conveniently located fully remodeled half bath completes the main level. Upstairs, discover three well-proportioned bedrooms, a fully updated full bathroom, and a functional layout offering flexibility for today’s needs. The finished lower level, featuring new vinyl flooring, provides valuable additional living space—perfect for a home gym, playroom, office, media room, or recreation area. Step outside to your private patio, an ideal extension of the living space for outdoor dining, entertaining, or simply relaxing. Plus, two deeded parking spaces provide exceptional everyday convenience.Location is everything—and this home delivers. Enjoy Lake Quannapowitt just moments away, along with easy access to downtown Wakefield restaurants, shopping, parks, recreation, and the commuter rail. With extensive updates, flexible living space, private outdoor space, and parking, this is a fantastic opportunity to enjoy modern living in one of Wakefield’s most desirable locations.Don't miss this move-in-ready Wakefield gem!
For sale
Price cut: $20K (9/9)
$759,000
22 Park St #A, Wakefield, MA 01880
3beds
1,462sqft
Condominium, Townhouse
Built in 1960
5,183 Square Feet Lot
$-- Zestimate®
$519/sqft
$200/mo HOA
What's special
Renovated kitchenBright open-concept first floorBrand-new cabinetryStainless steel appliancesFully remodeled half bathElegant stone countertopsBeautifully renovated
- 91 days
- 482
- 24
Zillow last checked:
Listing updated:
Listed by:
Krassi Diehl 617-784-0601,
William Raveis R.E. & Home Services 978-610-6369
Source: MLS PIN,MLS#: 73533243
Facts & features
Interior
Bedrooms & bathrooms
- Bedrooms: 3
- Bathrooms: 2
- Full bathrooms: 1
- 1/2 bathrooms: 1
Primary bedroom
- Features: Flooring - Hardwood, Recessed Lighting
- Level: Second
- Area: 144
- Dimensions: 12 x 12
Bedroom 2
- Features: Flooring - Hardwood, Recessed Lighting
- Level: Second
- Area: 143
- Dimensions: 11 x 13
Bedroom 3
- Features: Flooring - Hardwood, Recessed Lighting
- Level: Second
- Area: 63
- Dimensions: 7 x 9
Bathroom 1
- Features: Bathroom - Half, Flooring - Stone/Ceramic Tile, Recessed Lighting
- Level: First
- Area: 40
- Dimensions: 5 x 8
Bathroom 2
- Features: Bathroom - Full, Bathroom - Tiled With Tub, Flooring - Stone/Ceramic Tile, Recessed Lighting
- Level: Second
- Area: 49
- Dimensions: 7 x 7
Kitchen
- Features: Flooring - Hardwood, Countertops - Stone/Granite/Solid, Open Floorplan, Recessed Lighting
- Level: First
- Area: 204
- Dimensions: 17 x 12
Living room
- Features: Closet, Flooring - Hardwood, Open Floorplan, Recessed Lighting
- Level: First
- Area: 216
- Dimensions: 18 x 12
Heating
- Electric Baseboard
Cooling
- Ductless
Appliances
- Included: Range, Dishwasher, Microwave, Refrigerator
- Laundry: Flooring - Vinyl, In Basement, In Unit
Features
- Recessed Lighting, Bonus Room
- Flooring: Wood, Tile, Vinyl
- Has basement: Yes
- Has fireplace: No
Interior area
- Total structure area: 1,462
- Total interior livable area: 1,462 sqft
- Finished area above ground: 1,021
- Finished area below ground: 441
Video & virtual tour
Property
Parking
- Total spaces: 2
- Parking features: Deeded
- Uncovered spaces: 2
Features
- Entry location: Unit Placement(Front)
- Patio & porch: Patio
- Exterior features: Patio
Lot
- Size: 5,183 Square Feet
Details
- Parcel number: 818518
- Zoning: GR
Construction
Type & style
- Home type: Townhouse
- Property subtype: Condominium, Townhouse
Materials
- Frame
- Roof: Shingle
Condition
- Year built: 1960
- Major remodel year: 2026
Utilities & green energy
- Electric: 200+ Amp Service
- Sewer: Public Sewer
- Water: Public
Community & HOA
Community
- Features: Public Transportation, Shopping, Walk/Jog Trails, Highway Access, House of Worship
HOA
- Services included: Insurance, Maintenance Structure, Snow Removal
- HOA fee: $200 monthly
Location
- Region: Wakefield
Financial & listing details
- Price per square foot: $519/sqft
- Tax assessed value: $823,600
- Annual tax amount: $9,669
- Date on market: 6/11/2026
Estimated market value
Not available
Estimated sales range
Not available
Not available
Price history
| Date | Event | Price |
|---|---|---|
| 9/9/2026 | Price change | $759,000-2.6%$519/sqft |
Source: MLS PIN #73533243 Report a problem | ||
| 8/6/2026 | Price change | $779,000-1.3%$533/sqft |
Source: MLS PIN #73533243 Report a problem | ||
| 6/10/2026 | Listed for sale | $789,000$540/sqft |
Source: MLS PIN #73533243 Report a problem | ||
Public tax history
Tax history is unavailable.
Monthly payment
Est. payment
Payment breakdown
Explore the cost of this home by adjusting the details. Changes won't be saved.Climate risks
Neighborhood: 01880
Nearby schools
Schools provided by the listing agent
- Middle: Galvin
- High: Wmhs
Source: MLS PIN. This data may not be complete. We recommend contacting the local school district to confirm school assignments for this home.

Similar homes
- $809,0003 bd2 ba1.6k sqft22 Park St #B, Wakefield, MA 01880For Sale
 MLS ID #73533245, Krassi Diehl, William Raveis R.E. & Home Services. MLS PIN
 - $775,0003 bd2 ba1.6k sqft163-165 Prospect Street Condominium, Wakefield, MA 01880For Sale
 MLS ID #73555925, Team Ladner, RE/MAX Harmony. MLS PIN
 - $849,0004 bd3 ba1.7k sqft49A Chestnut St #3, Wakefield, MA 01880For Sale
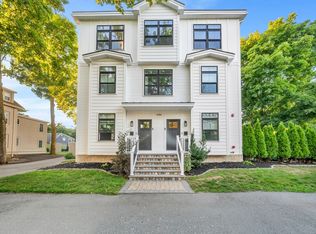 MLS ID #73562393, Nick Motsis, Lamacchia Realty, Inc.. MLS PIN
 - $529,9003 bd2 ba1k sqftRichardson Row, Wakefield, MA 01880For Sale
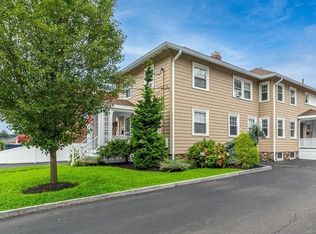 MLS ID #73565577, Joyce Diliegro, J. Barrett & Company. MLS PIN
