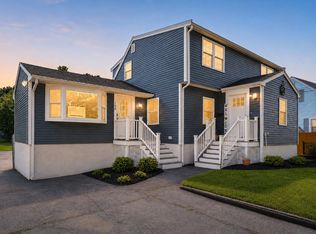
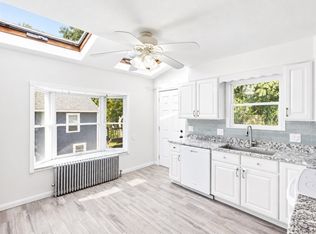
Located on a quiet street in the sought-after Pine Hill neighborhood, just 400 feet from Gallagher Playground, this 4 bed 2.5 bath is move-in ready! The exterior features a new roof, siding, black windows, and composite decks. Inside, the open concept main level offers a spacious living room, dining area, half bath, and stunning kitchen. Kitchen showcases white oak and off-white shaker cabinetry, stainless steel appliances, and complimentary countertops. A slider opens to a deck overlooking the backyard, perfect for entertaining. Upstairs you'll find four total bedrooms, three bedrooms sharing a beautifully finished full bath with marble tile, plus a spacious primary suite featuring ample closet space and a private bath. The finished basement offers valuable bonus living space, and the location provides easy access to outdoor recreation, just 0.4 miles from Barkland Avenue Dog Park and 0.3 miles from Lynn Woods and the reservoir.
For sale
Price cut: $40K (9/15)
$799,000
77 Hurd St, Lynn, MA 01905
4beds
2,236sqft
Single Family Residence
Built in 1950
7,484 Square Feet Lot
$791,700 Zestimate®
$357/sqft
$-- HOA
What's special
Composite decksOpen concept main levelDining areaNew roofPrivate bathSpacious primary suiteAmple closet space
- 57 days
- 1,130
- 58
Zillow last checked:
Listing updated:
Listed by:
Brianna Maggio 781-854-1733,
eXp Realty LLC 888-854-7493
Source: MLS PIN,MLS#: 73556697
Facts & features
Interior
Bedrooms & bathrooms
- Bedrooms: 4
- Bathrooms: 3
- Full bathrooms: 2
- 1/2 bathrooms: 1
- Main level bathrooms: 1
Primary bedroom
- Features: Bathroom - Full, Walk-In Closet(s), Window(s) - Picture, Recessed Lighting, Remodeled
- Level: Second
Bedroom 2
- Features: Closet, Window(s) - Picture, Recessed Lighting, Remodeled
- Level: Second
Bedroom 3
- Features: Closet, Window(s) - Picture, Recessed Lighting, Remodeled
- Level: Second
Bedroom 4
- Features: Closet, Window(s) - Picture, Recessed Lighting, Remodeled
- Level: Second
Primary bathroom
- Features: Yes
Bathroom 1
- Features: Bathroom - Half, Flooring - Stone/Ceramic Tile, Flooring - Marble, Window(s) - Picture, Recessed Lighting, Remodeled, Lighting - Pendant
- Level: Main,First
Bathroom 2
- Features: Bathroom - Full, Bathroom - Tiled With Tub, Flooring - Stone/Ceramic Tile, Flooring - Marble, Window(s) - Picture, Recessed Lighting, Remodeled, Lighting - Overhead
- Level: Second
Bathroom 3
- Features: Bathroom - 3/4, Bathroom - Tiled With Shower Stall, Flooring - Stone/Ceramic Tile, Flooring - Marble, Recessed Lighting, Remodeled, Lighting - Pendant
- Level: Second
Dining room
- Features: Deck - Exterior, Exterior Access, Open Floorplan, Recessed Lighting, Remodeled, Slider
- Level: Main,First
Family room
- Features: Closet, Flooring - Vinyl, Window(s) - Picture, Exterior Access, Open Floorplan, Recessed Lighting, Remodeled
- Level: Basement
Kitchen
- Features: Window(s) - Picture, Dining Area, Pantry, Countertops - Stone/Granite/Solid, Countertops - Upgraded, Kitchen Island, Cabinets - Upgraded, Exterior Access, Open Floorplan, Recessed Lighting, Remodeled, Slider, Stainless Steel Appliances, Lighting - Pendant, Crown Molding
- Level: Main,First
Living room
- Features: Window(s) - Picture, Exterior Access, Open Floorplan, Recessed Lighting, Remodeled
- Level: Main,First
Heating
- Central, Forced Air, Electric
Cooling
- Central Air
Appliances
- Included: Electric Water Heater, Disposal, Microwave, ENERGY STAR Qualified Refrigerator, ENERGY STAR Qualified Dryer, ENERGY STAR Qualified Dishwasher, ENERGY STAR Qualified Washer, Oven, Plumbed For Ice Maker
- Laundry: Laundry Closet, Flooring - Vinyl, Electric Dryer Hookup, Recessed Lighting, Remodeled, Washer Hookup, Second Floor
Features
- Finish - Cement Plaster
- Flooring: Marble, Stone / Slate, Engineered Hardwood
- Windows: Insulated Windows, Screens
- Basement: Full,Finished,Walk-Out Access,Interior Entry,Bulkhead
- Has fireplace: No
Interior area
- Total structure area: 2,236
- Total interior livable area: 2,236 sqft
- Finished area above ground: 1,523
- Finished area below ground: 713
Property
Parking
- Total spaces: 4
- Parking features: Off Street, Tandem, Driveway, Stone/Gravel
- Uncovered spaces: 4
Features
- Patio & porch: Deck - Vinyl
- Exterior features: Deck - Vinyl, Rain Gutters, Screens
- Waterfront features: Lake/Pond, Ocean, Walk to, Beach Ownership(Public)
- Frontage length: 75.00
Lot
- Size: 7,484 Square Feet
- Features: Cleared, Level
Details
- Parcel number: 1992109
- Zoning: R2
Construction
Type & style
- Home type: SingleFamily
- Architectural style: Colonial,Garrison
- Property subtype: Single Family Residence
Materials
- Frame
- Foundation: Block
- Roof: Shingle
Condition
- Year built: 1950
Utilities & green energy
- Electric: 200+ Amp Service
- Sewer: Public Sewer
- Water: Public
- Utilities for property: for Electric Range, for Electric Oven, for Electric Dryer, Washer Hookup, Icemaker Connection
Community & HOA
Community
- Features: Public Transportation, Shopping, Pool, Tennis Court(s), Park, Walk/Jog Trails, Golf, Medical Facility, Laundromat, Bike Path, Conservation Area, Highway Access, House of Worship, Marina, Private School, Public School, T-Station, University, Other
- Subdivision: Pinehill
HOA
- Has HOA: No
Location
- Region: Lynn
Financial & listing details
- Price per square foot: $357/sqft
- Tax assessed value: $437,900
- Annual tax amount: $4,537
- Date on market: 8/2/2026
- Road surface type: Paved
Estimated market value
$791,700
$752,000 - $831,000
$4,575/mo
Price history
| Date | Event | Price |
|---|---|---|
| 9/15/2026 | Price change | $799,000-4.8%$357/sqft |
Source: MLS PIN #73556697 Report a problem | ||
| 9/1/2026 | Price change | $839,000-1.2%$375/sqft |
Source: MLS PIN #73556697 Report a problem | ||
| 7/29/2026 | Listed for sale | $849,000+286.1%$380/sqft |
Source: MLS PIN #73556697 Report a problem | ||
| 2/2/2014 | Listing removed | $219,900$98/sqft |
Source: RE/MAX Results #71612311 Report a problem | ||
| 1/23/2014 | Price change | $219,900+2.3%$98/sqft |
Source: RE/MAX Results #71612311 Report a problem | ||
| 12/11/2013 | Price change | $214,900-6.5%$96/sqft |
Source: RE/MAX Results #71612311 Report a problem | ||
| 11/29/2013 | Listed for sale | $229,900$103/sqft |
Source: RE/MAX Results #71612311 Report a problem | ||
Public tax history
| Year | Property taxes | Tax assessment |
|---|---|---|
| 2025 | $4,537 +5.2% | $437,900 +6.9% |
| 2024 | $4,312 +0.6% | $409,500 +6.5% |
| 2023 | $4,287 | $384,500 |
| 2022 | $4,287 +13% | $384,500 +32.1% |
| 2021 | $3,793 +4.5% | $291,100 +7.5% |
| 2020 | $3,629 -1.1% | $270,800 +5.6% |
| 2019 | $3,668 -1% | $256,500 +4.9% |
| 2018 | $3,706 +5.4% | $244,600 +8.5% |
| 2017 | $3,516 +2.1% | $225,400 +5.9% |
| 2016 | $3,445 -0.6% | $212,900 +2.9% |
| 2015 | $3,467 +4.8% | $207,000 +7.2% |
| 2014 | $3,308 +4.2% | $193,100 +3% |
| 2013 | $3,174 +1.4% | $187,500 -2.4% |
| 2012 | $3,129 -0.9% | $192,200 -1.2% |
| 2011 | $3,156 +4.1% | $194,600 -0.4% |
| 2010 | $3,033 +2.2% | $195,300 -16.2% |
| 2009 | $2,968 +7.1% | $233,000 -7.7% |
| 2008 | $2,771 +11.2% | $252,400 +5.3% |
| 2007 | $2,493 +8.2% | $239,700 +3.4% |
| 2006 | $2,305 +2.8% | $231,900 +5.3% |
| 2005 | $2,243 +1.4% | $220,300 +13.9% |
| 2004 | $2,212 -3.8% | $193,500 +11.2% |
| 2003 | $2,299 +7.4% | $174,000 +33.7% |
| 2001 | $2,141 +12.7% | $130,100 +21.5% |
| 1999 | $1,899 +15.2% | $107,100 +8.8% |
| 1995 | $1,649 | $98,400 |
Find assessor info on the county website
Monthly payment
Est. payment
Payment breakdown
Explore the cost of this home by adjusting the details. Changes won't be saved.Climate risks
Neighborhood: 01905
Nearby schools
Schools provided by the listing agent
- Elementary: Sewell Anderson
- Middle: Pickering
- High: Classical
Source: MLS PIN. This data may not be complete. We recommend contacting the local school district to confirm school assignments for this home.

Similar homes
- $799,0004 bd3 ba1.9k sqft35 Alison Way, Lynn, MA 01904For Sale
 MLS ID #73578576, Steven Novak, Serhant. MLS PIN
 - $825,0005 bd2 ba2.1k sqft106 Lynnfield St, Peabody, MA 01960For Sale
 MLS ID #73568997, Scott E. Jones, Jr., RE/MAX Platinum. MLS PIN
 - $799,9004 bd1 ba2.1k sqft1174 Franklin St, Stoneham, MA 02180For Sale
 MLS ID #73560329, Enis Shehu, Cameron Real Estate Group - Framingham. MLS PIN
 - $600,0003 bd2 ba1.7k sqft29 Woodlawn St, Lynn, MA 01904For Sale
 MLS ID #73576573, Vincent Rizzo, Serhant. MLS PIN
