Tucked away on a quiet dead-end cul-de-sac on the Lexington line, this beautiful ranch offers the perfect blend of privacy and convenience. Inside, you'll find newly refinished hardwood floors and fresh paint throughout, a welcoming living room with a cozy wood-burning fireplace, an eat-in kitchen, a formal dining room, and a sun-filled three-season family room, perfect for relaxing, entertaining, or enjoying the peaceful outdoor setting. The home features three bedrooms, including a primary bedroom with a private half bath. The full basement offers tremendous potential for future expansion, while the attached one-car garage, oversized driveway with ample parking, and storage shed provide everyday convenience. Surrounded by conservation land and walking trails, yet just minutes from major routes, this home offers a peaceful setting in an exceptional location.
For sale
$839,900
25 Gray Ter, Bedford, MA 01730
3beds
1,291sqft
Single Family Residence
Built in 1958
0.35 Acres Lot
$829,200 Zestimate®
$651/sqft
$-- HOA
What's special
Cozy wood-burning fireplaceEat-in kitchenAttached one-car garageStorage shedSun-filled three-season family roomQuiet dead-end cul-de-sacFormal dining room
- 24 days |
- 2,543 |
- 149 |
Likely to sell faster than
Zillow last checked:
Listing updated:
Listed by:
Button and Co. 617-803-0194,
LAER Realty Partners 781-272-8100,
Mona Bottoni 617-803-0194
Source: MLS PIN,MLS#: 73558300
Facts & features
Interior
Bedrooms & bathrooms
- Bedrooms: 3
- Bathrooms: 2
- Full bathrooms: 1
- 1/2 bathrooms: 1
Primary bedroom
- Features: Flooring - Hardwood, Lighting - Overhead
- Level: First
Bedroom 2
- Features: Flooring - Hardwood, Lighting - Overhead
- Level: First
Bedroom 3
- Features: Flooring - Hardwood, Lighting - Overhead
- Level: First
Primary bathroom
- Features: Yes
Bathroom 1
- Features: Bathroom - Full, Bathroom - Tiled With Tub & Shower, Flooring - Stone/Ceramic Tile
- Level: First
Bathroom 2
- Features: Bathroom - Half, Flooring - Stone/Ceramic Tile
- Level: First
Dining room
- Features: Flooring - Hardwood, Slider, Lighting - Overhead
- Level: First
Family room
- Features: Flooring - Wood, Lighting - Overhead
- Level: First
Kitchen
- Features: Ceiling Fan(s), Flooring - Vinyl, Stainless Steel Appliances
- Level: First
Living room
- Features: Flooring - Hardwood, Recessed Lighting
- Level: First
Heating
- Baseboard, Oil
Cooling
- Wall Unit(s)
Appliances
- Included: Water Heater, Dishwasher
- Laundry: In Basement
Features
- Flooring: Wood, Vinyl, Hardwood
- Windows: Insulated Windows
- Basement: Full,Interior Entry,Garage Access
- Number of fireplaces: 2
Interior area
- Total structure area: 1,291
- Total interior livable area: 1,291 sqft
- Finished area above ground: 1,291
Video & virtual tour
Property
Parking
- Total spaces: 6
- Parking features: Attached, Under, Paved Drive, Off Street, Paved
- Attached garage spaces: 1
- Uncovered spaces: 5
Features
- Patio & porch: Patio
- Exterior features: Patio, Storage, Fenced Yard
- Fencing: Fenced
Lot
- Size: 0.35 Acres
- Features: Cul-De-Sac
Details
- Parcel number: M:073 P:0010,353788
- Zoning: C
Construction
Type & style
- Home type: SingleFamily
- Architectural style: Ranch
- Property subtype: Single Family Residence
Materials
- Frame
- Foundation: Concrete Perimeter
- Roof: Shingle
Condition
- Year built: 1958
Utilities & green energy
- Electric: Circuit Breakers, 100 Amp Service
- Sewer: Public Sewer
- Water: Public
- Utilities for property: for Electric Range
Community & HOA
Community
- Features: Public Transportation, Shopping, Park, Walk/Jog Trails, Medical Facility, Bike Path, Highway Access, Public School
HOA
- Has HOA: No
Location
- Region: Bedford
Financial & listing details
- Price per square foot: $651/sqft
- Tax assessed value: $700,000
- Annual tax amount: $8,743
- Date on market: 8/3/2026
Estimated market value
$829,200
$788,000 - $871,000
$3,778/mo
Price history
| Date | Event | Price |
|---|---|---|
| 8/3/2026 | Listed for sale | $839,900+2910.4%$651/sqft |
Source: MLS PIN #73558300 Report a problem | ||
| 11/25/1968 | Sold | $27,900$22/sqft |
Source: Agent Provided Report a problem | ||
Public tax history
| Year | Property taxes | Tax assessment |
|---|---|---|
| 2025 | $8,046 +6.4% | $668,300 +5% |
| 2024 | $7,560 +6% | $636,400 +11.4% |
| 2023 | $7,131 -1.9% | $571,400 +6.8% |
| 2022 | $7,267 +2% | $535,100 +1.6% |
| 2021 | $7,126 -0.5% | $526,700 -3.1% |
| 2020 | $7,162 +1.9% | $543,400 +0.2% |
| 2019 | $7,026 +7% | $542,100 +13.5% |
| 2018 | $6,565 +5.9% | $477,800 +14.2% |
| 2017 | $6,198 +0.4% | $418,500 +3.6% |
| 2016 | $6,171 +4.5% | $403,885 |
| 2015 | $5,905 +4.8% | $403,885 +12.6% |
| 2014 | $5,635 +3.5% | $358,700 +1.2% |
| 2013 | $5,447 +0.3% | $354,400 -0.8% |
| 2012 | $5,431 +15.7% | $357,100 +9% |
| 2011 | $4,696 -4.2% | $327,700 -12.5% |
| 2010 | $4,901 +0.8% | $374,700 -4.2% |
| 2009 | $4,863 +3.8% | $391,200 -4.9% |
| 2008 | $4,683 -0.1% | $411,500 -0.9% |
| 2007 | $4,686 +1.4% | $415,100 +3% |
| 2006 | $4,622 +7.2% | $403,000 +4.5% |
| 2005 | $4,311 +19.5% | $385,600 +21% |
| 2004 | $3,607 +10.8% | $318,600 +5.5% |
| 2003 | $3,254 +12% | $302,100 +22.6% |
| 2001 | $2,906 +8.8% | $246,500 +12.3% |
| 2000 | $2,671 +10.1% | $219,500 +21% |
| 1996 | $2,425 | $181,400 |
Find assessor info on the county website
Monthly payment
Est. payment
Payment breakdown
Explore the cost of this home by adjusting the details. Changes won't be saved.Climate risks
Neighborhood: 01730
Nearby schools
GreatSchools rating
- 8/10Lt Job Lane SchoolGrades: 3-5Distance: 2.5 mi
- 9/10John Glenn Middle SchoolGrades: 6-8Distance: 1.6 mi
- 10/10Bedford High SchoolGrades: 9-12Distance: 1.6 mi
- $1,050,0003 bd2 ba1.9k sqft12 Sibley Dr, Bedford, MA 01730Sold
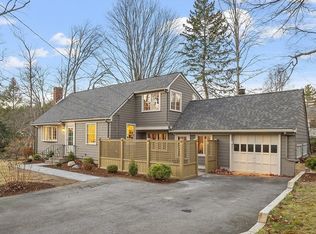
- $1,350,2004 bd2 ba2.9k sqft27 Gray Ter, Bedford, MA 01730Off Market

- $860,2003 bd1 ba1.6k sqft23 Gray Ter, Bedford, MA 01730Off Market
- $890,0005 bd2 ba1.9k sqft20 Houlton St, Bedford, MA 01730Off Market
- $1,057,7003 bd3 ba1.7k sqft18 Houlton St, Bedford, MA 01730Off Market
- $1,738,2005 bd4 ba3.9k sqft9 Sibley Dr, Bedford, MA 01730Off Market
- $776,3003 bd1 ba1.1k sqft26 Gray Ter, Bedford, MA 01730Off Market
- $876,6004 bd2 ba1.4k sqft26 Houlton St, Bedford, MA 01730Off Market
A local agent can set up tours, give advice and negotiate with sellers.
Similar homes
- $849,9003 bd2 ba1.7k sqft14 Clarence St, Billerica, MA 01821For Sale
 MLS ID #73554300, Bryan Duby, RE/MAX Triumph Realty. MLS PIN
 - $750,0003 bd2 ba1.8k sqft55 Peach Orchard Rd, Burlington, MA 01803For Sale
 MLS ID #73567709, The Joanna Schlansky Residential Team, Elite Realty Experts, LLC. MLS PIN
 - $849,9003 bd2 ba1.7k sqft1 Brook Rd, Woburn, MA 01801For Sale
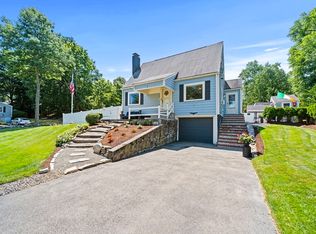 MLS ID #73556153, Edward Fallon, J. Mulkerin Realty. MLS PIN
 - $644,0003 bd2 ba1.4k sqft70 Muller Rd, Burlington, MA 01803For Sale
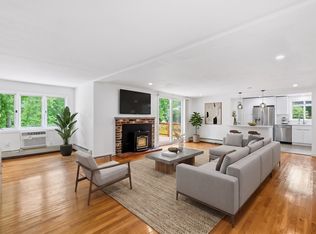 MLS ID #73567559, Andersen Group Realty, Keller Williams Realty Boston Northwest. MLS PIN
 - $798,0004 bd2 ba1.8k sqft6 Carter Pl, Woburn, MA 01801For SaleMLS ID #73567811, Henry Choi, Real Broker MA, LLC. MLS PIN
- $849,0003 bd2 ba1.5k sqft804 Main St, Lynnfield, MA 01940For SaleMLS ID #73567846, Hixon + Bevilacqua Home Group, Coldwell Banker Realty - Lynnfield. MLS PIN
- $789,9003 bd2 ba1.8k sqft7 Locust St, Reading, MA 01867For SaleMLS ID #73567917, Chuha & Scouten Team, Leading Edge Real Estate. MLS PIN
- $769,9003 bd1 ba1.1k sqft18 Beaver St, Waltham, MA 02453For SaleMLS ID #73567666, Nikki Martin Team, Compass. MLS PIN
- $599,9003 bd1 ba1.6k sqft403 Middlesex Tpke, Billerica, MA 01821For SaleMLS ID #73567884, Donna Bozza, Barrett Sotheby's International Realty. MLS PIN
- $825,0003 bd1 ba1.7k sqft298 Forest St, Arlington, MA 02474For SaleMLS ID #73533866, Steve McKenna & The Home Advantage Team, Gibson Sotheby's International Realty. MLS PIN
- $999,0004 bd2 ba1.5k sqft423 Bedford St, Lexington, MA 02420For SaleMLS ID #73515202, Stephanie Rizzuto, REMAX Andrew Realty Services. MLS PIN
- $849,9004 bd2 ba1.6k sqft7 Hillcrest Dr, Acton, MA 01720For SaleMLS ID #73554628, Jerry Song, Greatland Real Estate LLC. MLS PIN
- $744,9003 bd2 ba1.4k sqft566 Main St, Stoneham, MA 02180For SaleMLS ID #73562631, Team Lillian Montalto, Lillian Montalto Signature Properties. MLS PIN
- $785,9004 bd3 ba1.9k sqft3 Forest St, Wilmington, MA 01887For SaleMLS ID #73553531, Elizabeth Silva, Elite Realty Experts, LLC. MLS PIN
- $650,0003 bd1 ba1.4k sqft8 Green St, Billerica, MA 01821For SaleMLS ID #73568047, Kenneth Morrell, Morrell Realty Group. MLS PIN
- $749,9003 bd2 ba1.9k sqft33 Griffin Rd, Peabody, MA 01960For SaleMLS ID #73568108, Steven Belesis, Citylight Realty. MLS PIN
- $649,9002 bd2 ba1.3k sqft21 Chestnut St, Woburn, MA 01801For SaleMLS ID #73568134, Shannon Jenkins, RE/MAX Realty Experts. MLS PIN
- $719,0003 bd1 ba1k sqft268 Lexington St, Woburn, MA 01801For SaleMLS ID #73542468, Preeti Walhekar, Keller Williams Realty Boston Northwest. MLS PIN
- $800,0003 bd3 ba1.8k sqft76 Woodland Rd, Malden, MA 02148For SaleMLS ID #73568008, proActive RE Team, Keller Williams Realty Boston Northwest. MLS PIN
- $699,0002 bd3 ba1.5k sqftDrummer Boy Green Condominium, Lexington, MA 02420For SaleMLS ID #73562564, Andersen Group Realty, Keller Williams Realty Boston Northwest. MLS PIN
