Welcome to this beautifully renovated 4-bedroom, 3-bathroom single-family home, perfectly situated in a quiet suburban pocket of Hyde Park just steps from the Dedham line. This move-in-ready home blends modern updates with everyday functionality — ideal for growing families or those seeking flexible living space.The finished basement offers excellent potential for an ADU or in-law suite conversion, perfect for multigenerational living or additional rental income. A heated studio adds valuable bonus space — perfect as a home office, art studio, gym, or creative retreat, usable year-round.Enjoy the best of suburban tranquility with urban convenience: this home sits within walking distance of scenic Stony Brook Reservation, offering trails, ponds, and green space right outside your door — a rare find so close to the city.Don't miss this opportunity to own a versatile, updated home in one of Hyde Park's most desirable, quiet neighborhoods.
For sale
$799,000
1 Belnap Rd, Hyde Park, MA 02136
4beds
2,014sqft
Single Family Residence
Built in 1955
7,393 Square Feet Lot
$787,900 Zestimate®
$397/sqft
$-- HOA
What's special
Versatile updated homeMove-in-ready home
- 14 days
- 375
- 39
Zillow last checked:
Listing updated:
Listed by:
Tiandao Dong 508-816-5114,
Keller Williams Boston MetroWest 508-877-6500
Source: MLS PIN,MLS#: 73565724
Facts & features
Interior
Bedrooms & bathrooms
- Bedrooms: 4
- Bathrooms: 3
- Full bathrooms: 3
- Main level bathrooms: 2
- Main level bedrooms: 3
Primary bedroom
- Features: Bathroom - Full, Bathroom - Double Vanity/Sink, Closet, Flooring - Hardwood, Remodeled
- Level: Main,First
Bedroom 2
- Features: Closet, Flooring - Hardwood, Remodeled
- Level: Main,First
Bedroom 3
- Features: Closet, Flooring - Hardwood, Remodeled
- Level: Main,First
Bedroom 4
- Features: Closet, Flooring - Vinyl, Recessed Lighting, Remodeled
- Level: Basement
Bathroom 1
- Features: Bathroom - Full, Bathroom - Double Vanity/Sink, Bathroom - Tiled With Tub & Shower, Flooring - Stone/Ceramic Tile, Double Vanity, Recessed Lighting, Remodeled
- Level: Main,First
Bathroom 2
- Features: Bathroom - Full, Bathroom - Tiled With Shower Stall, Skylight, Flooring - Stone/Ceramic Tile, Remodeled
- Level: Main,First
Bathroom 3
- Features: Bathroom - Full, Bathroom - Tiled With Shower Stall, Flooring - Stone/Ceramic Tile, Remodeled
- Level: Basement
Dining room
- Features: Skylight, Flooring - Hardwood, Balcony / Deck, Balcony - Exterior, Deck - Exterior, Open Floorplan, Recessed Lighting, Remodeled
- Level: Main,First
Family room
- Features: Closet, Flooring - Vinyl, Exterior Access, Laundry Chute, Open Floorplan, Recessed Lighting, Remodeled
- Level: Basement
Kitchen
- Features: Skylight, Dining Area, Countertops - Stone/Granite/Solid, Open Floorplan, Recessed Lighting, Remodeled, Stainless Steel Appliances
- Level: Main,First
Living room
- Features: Flooring - Hardwood, Flooring - Wood, Window(s) - Picture, Open Floorplan, Recessed Lighting, Remodeled
- Level: First
Heating
- Central, Forced Air, Oil
Cooling
- Central Air
Appliances
- Included: Water Heater
- Laundry: First Floor
Features
- Flooring: Hardwood
- Basement: Full,Finished,Walk-Out Access,Interior Entry
- Has fireplace: No
Interior area
- Total structure area: 2,014
- Total interior livable area: 2,014 sqft
- Finished area above ground: 1,184
- Finished area below ground: 830
Property
Parking
- Total spaces: 2
- Parking features: Off Street, Paved
- Uncovered spaces: 2
Features
- Patio & porch: Porch, Deck, Deck - Composite
- Exterior features: Porch, Deck, Deck - Composite, Storage, Fenced Yard
- Fencing: Fenced
Lot
- Size: 7,393 Square Feet
- Features: Wooded
Details
- Parcel number: W:18 P:12325 S:058,1343353
- Zoning: R1
Construction
Type & style
- Home type: SingleFamily
- Architectural style: Raised Ranch
- Property subtype: Single Family Residence
Materials
- Frame
- Foundation: Concrete Perimeter
- Roof: Shingle
Condition
- Year built: 1955
Utilities & green energy
- Electric: 100 Amp Service
- Sewer: Public Sewer
- Water: Public
- Utilities for property: for Electric Range, for Electric Oven
Community & HOA
Community
- Features: Public Transportation, Shopping, Pool, Park, Walk/Jog Trails, Bike Path, Conservation Area, Highway Access, Public School
HOA
- Has HOA: No
Location
- Region: Hyde Park
Financial & listing details
- Price per square foot: $397/sqft
- Tax assessed value: $548,800
- Annual tax amount: $6,355
- Date on market: 9/14/2026
Estimated market value
$787,900
$749,000 - $827,000
$3,495/mo
Price history
| Date | Event | Price |
|---|---|---|
| 8/19/2026 | Listed for sale | $799,000+42.7%$397/sqft |
Source: MLS PIN #73565724 Report a problem | ||
| 2/26/2026 | Sold | $560,000+12%$278/sqft |
Source: MLS PIN #73471201 Report a problem | ||
| 1/23/2026 | Listed for sale | $499,900+53.8%$248/sqft |
Source: MLS PIN #73471201 Report a problem | ||
| 4/26/2017 | Sold | $325,000-7.1%$161/sqft |
Source: Public Record Report a problem | ||
| 2/15/2017 | Listed for sale | $349,900$174/sqft |
Source: Realty Executives #72119281 Report a problem | ||
Public tax history
| Year | Property taxes | Tax assessment |
|---|---|---|
| 2025 | $6,355 +18% | $548,800 +11.1% |
| 2024 | $5,384 +8.6% | $493,900 +7% |
| 2023 | $4,957 +8.6% | $461,500 +10% |
| 2022 | $4,565 +10.1% | $419,600 +8% |
| 2021 | $4,146 +13.3% | $388,600 +12.1% |
| 2020 | $3,660 +12.1% | $346,600 +11.9% |
| 2019 | $3,265 +0.6% | $309,800 |
| 2018 | $3,247 +798.1% | $309,800 |
| 2017 | $362 -89.4% | $309,800 |
| 2016 | $3,408 +0.1% | $309,800 +10.2% |
| 2015 | $3,403 -7.8% | $281,000 |
| 2013 | $3,692 +1.3% | $281,000 +0.6% |
| 2012 | $3,643 +7.1% | $279,400 +5.1% |
| 2011 | $3,401 +2.4% | $265,900 -4.9% |
| 2010 | $3,320 +0.9% | $279,500 -9.7% |
| 2009 | $3,289 -4.6% | $309,400 -1.5% |
| 2008 | $3,446 -3% | $314,100 -2.8% |
| 2007 | $3,551 | $323,100 |
Find assessor info on the county website
Monthly payment
Est. payment
Payment breakdown
Explore the cost of this home by adjusting the details. Changes won't be saved.Climate risks
Neighborhood: Hyde Park
Nearby schools
Schools provided by the listing agent
- Elementary: Franklin D. Roosevelt K-8
- Middle: Franklin D. Roosevelt K-8
- High: New Mission High School
Source: MLS PIN. This data may not be complete. We recommend contacting the local school district to confirm school assignments for this home.
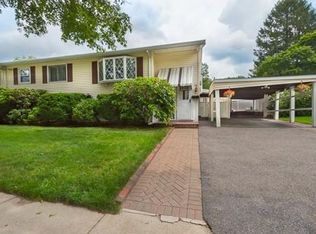
Similar homes
- $774,9003 bd2 ba2.1k sqft10 Kardon Rd, Hyde Park, MA 02136For Sale
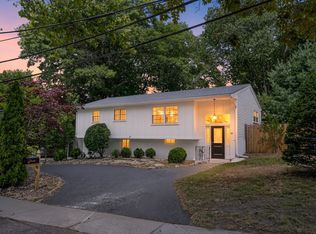 MLS ID #73564778, Sabbor Sheikh Team, Coldwell Banker Realty - Boston. MLS PIN
 - $775,0003 bd2 ba1.5k sqft12 Norton St, Hyde Park, MA 02136For Sale
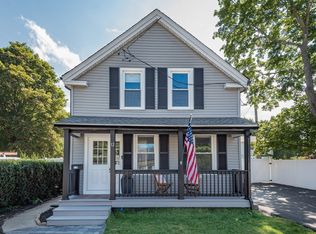 MLS ID #73565365, Nellie Aikenhead, Aikenhead Real Estate, Inc.. MLS PIN
 - $824,9005 bd3 ba2k sqft122 York St, Stoughton, MA 02072For Sale
 MLS ID #73571796, Karen Kirk, Engel & Volkers Wellesley. MLS PIN
 - $899,0004 bd3 ba1.9k sqft20 Algonquin Rd, Canton, MA 02021For Sale
 MLS ID #73567701, Deborah Piazza, Coldwell Banker Realty - Sharon. MLS PIN
