ATTENTION CONTRACTORS AND INVESTORS... here is your winter project! Three bedroom, one bathroom single family home in need of a total gut renovation. Corner lot with off-street parking. Easy access to Route 1, Tobin Bridge, Boston, shops, & eateries! Come and bring your vision to transform this home. Seller has never lived in the property and makes no warranties or representations. SOLD AS IS. Buyers and agents to do due diligence. Property has been winterized and electricity has been shut off .Please be advised that this property is being sold by the City of Malden subject to M.G.L. c. 60, s. 64A. Buyers are encouraged to conduct their own research prior to placing offers.”
Sold for $475,000
$475,000
26 Central Ave, Malden, MA 02148
3beds
1,133sqft
Single Family Residence
Built in 1900
5,001 Square Feet Lot
$805,300 Zestimate®
$419/sqft
$3,074 Estimated rent
Home value
$805,300
$765,000 - $846,000
$3,074/mo
Zestimate® history
Owner options
List your home for rent
$3,074/mo
Rent Zestimate®
Find your next renter with Zillow Rental Manager. Plus, with online applications, you can quickly screen prospective tenants – for free.
$3,074/mo
Rent Zestimate®
Refinance and save
$3,169/mo
Est. payment
Refinancing to a lower rate could help reduce your monthly payments and save thousands over the life of the loan.
$3,169/mo
Est. payment
Explore your selling options
Work with a Zillow partner agent
Leverage their expertise and Zillow's premium Showcase listings to get your home seen by more buyers.
Get startedList with your own agent
Get your home in front of millions of buyers by listing it on Zillow.
Learn how to do itSell it yourself
Take full control of how buyers see your home on Zillow by listing For Sale by Owner (FSBO).
List your homeWhat's special
Zillow last checked:
Listing updated:
Listed by:
Kristin Gennetti 781-704-7040,
Century 21 North East 781-730-3977
Bought with:
Stephanie A. Locke
Sagan Harborside Sotheby's International Realty
Source: MLS PIN,MLS#: 73442024
Facts & features
Interior
Bedrooms & bathrooms
- Bedrooms: 3
- Bathrooms: 1
- Full bathrooms: 1
Primary bedroom
- Features: Closet, Flooring - Wall to Wall Carpet
- Level: Second
Bedroom 2
- Features: Closet, Flooring - Wall to Wall Carpet
- Level: Second
Bedroom 3
- Features: Closet
- Level: Second
Primary bathroom
- Features: Yes
Bathroom 1
- Level: First
Dining room
- Features: Flooring - Wall to Wall Carpet
- Level: First
Kitchen
- Level: First
Living room
- Features: Flooring - Wall to Wall Carpet
- Level: First
Heating
- Forced Air, Natural Gas
Cooling
- None
Appliances
- Included: Water Heater
Features
- Flooring: Carpet, Laminate
- Basement: Full,Unfinished
- Has fireplace: No
Interior area
- Total structure area: 1,133
- Total interior livable area: 1,133 sqft
- Finished area above ground: 1,133
Property
Parking
- Total spaces: 2
- Parking features: Off Street
- Uncovered spaces: 2
Lot
- Size: 5,001 Square Feet
- Features: Corner Lot
Details
- Parcel number: 603158
- Zoning: ResA
Construction
Type & style
- Home type: SingleFamily
- Architectural style: Colonial
- Property subtype: Single Family Residence
Materials
- Frame
- Foundation: Stone, Brick/Mortar
- Roof: Shingle
Condition
- Year built: 1900
Utilities & green energy
- Sewer: Public Sewer
- Water: Public
Community & HOA
Community
- Features: Public Transportation, Shopping, Pool, Tennis Court(s), Park, Walk/Jog Trails, Laundromat, Bike Path, Highway Access, House of Worship, Private School, Public School
HOA
- Has HOA: No
Location
- Region: Malden
Financial & listing details
- Price per square foot: $419/sqft
- Tax assessed value: $516,300
- Annual tax amount: $5,978
- Date on market: 9/9/2026
Price history
| Date | Event | Price |
|---|---|---|
| 10/5/2026 | Listing removed | $819,900$724/sqft |
Source: MLS PIN #73556935 Report a problem | ||
| 9/18/2026 | Price change | $819,900-1.2%$724/sqft |
Source: MLS PIN #73556935 Report a problem | ||
| 7/30/2026 | Listed for sale | $829,900-2.2%$732/sqft |
Source: MLS PIN #73556935 Report a problem | ||
| 7/13/2026 | Listing removed | $849,000$749/sqft |
Source: MLS PIN #73501010 Report a problem | ||
| 5/29/2026 | Price change | $849,000-1.3%$749/sqft |
Source: MLS PIN #73501010 Report a problem | ||
| 5/3/2026 | Price change | $859,999-2.3%$759/sqft |
Source: MLS PIN #73501010 Report a problem | ||
| 4/22/2026 | Listed for sale | $879,999+85.3%$777/sqft |
Source: MLS PIN #73501010 Report a problem | ||
| 11/24/2025 | Sold | $475,000+11.8%$419/sqft |
Source: MLS PIN #73442024 Report a problem | ||
| 10/9/2025 | Listed for sale | $425,000$375/sqft |
Source: MLS PIN #73442024 Report a problem | ||
Public tax history
| Year | Property taxes | Tax assessment |
|---|---|---|
| 2025 | $5,845 +5.7% | $516,300 +9.2% |
| 2024 | $5,529 +2% | $473,000 +6.3% |
| 2023 | $5,422 +5% | $444,800 +6.3% |
| 2022 | $5,166 +5% | $418,300 +4.5% |
| 2021 | $4,918 +4.6% | $400,200 +7.7% |
| 2020 | $4,701 +1.4% | $371,600 +6.4% |
| 2019 | $4,635 +5.7% | $349,300 +12.2% |
| 2018 | $4,386 +2.1% | $311,300 +2.7% |
| 2017 | $4,295 +2.8% | $303,100 +10% |
| 2016 | $4,177 +2.3% | $275,500 +6.2% |
| 2015 | $4,082 +4.4% | $259,500 +6.8% |
| 2014 | $3,911 +2.8% | $242,900 +1.4% |
| 2013 | $3,805 +10.8% | $239,600 |
| 2012 | $3,433 +2.8% | $239,600 -2.5% |
| 2011 | $3,338 +0.8% | $245,800 -8.1% |
| 2010 | $3,313 +13.4% | $267,400 -9.3% |
| 2009 | $2,922 +4.7% | $294,900 -4.5% |
| 2008 | $2,792 +7.3% | $308,800 -2.1% |
| 2007 | $2,601 +3.2% | $315,300 +2.7% |
| 2006 | $2,521 +8.4% | $307,100 +14.8% |
| 2005 | $2,325 +0.7% | $267,600 +3.3% |
| 2004 | $2,308 +3% | $259,000 +62.5% |
| 2003 | $2,241 +3.8% | $159,400 |
| 2002 | $2,158 +5% | $159,400 +35.2% |
| 2000 | $2,055 +3.4% | $117,900 |
| 1999 | $1,987 | $117,900 |
Find assessor info on the county website
Neighborhood: Linden
Nearby homes
- $780,0003 bd3 ba1.8k sqft32 Central Ave, Malden, MA 02148Sold

- $633,8003 bd1 ba1.6k sqft18 Central Ave, Malden, MA 02148Off Market
- $890,3006 bd-- ba2k sqft8-10 Greenwood St, Malden, MA 02148Off Market
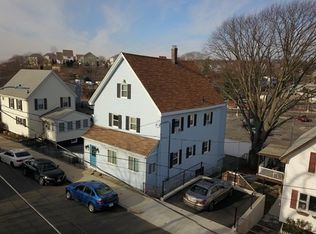
- $1,100,0005 bd5 ba3.8k sqft36 Central Ave, Malden, MA 02148Sold
- $694,4003 bd1 ba1.7k sqft19 Greenwood St, Malden, MA 02148Off Market
- $770,3003 bd2 ba1.4k sqft25 Central Ave, Malden, MA 02148Off Market
- $878,2006 bd4 ba1.8k sqft19 Central Ave, Malden, MA 02148Off Market
- $---- bd-- ba-- sqft19 Central Ave #A, Malden, MA 02148Off Market
Nearby schools
GreatSchools rating
- 6/10Linden SchoolGrades: K-8Distance: 0.4 mi
- 4/10Malden High SchoolGrades: 9-12Distance: 1.9 mi
- 4/10Salemwood SchoolGrades: K-8Distance: 1.1 mi
Get a cash offer in 3 minutes
Find out how much your home could sell for in as little as 3 minutes with a no-obligation cash offer.
Estimated market value
$805,300
Get a cash offer in 3 minutes
Find out how much your home could sell for in as little as 3 minutes with a no-obligation cash offer.
Estimated market value
$805,300
- Massachusetts
- Middlesex County
- Malden
- 02148
- Linden
- 26 Central Ave
