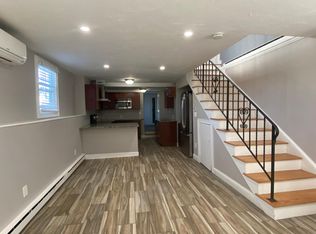
A chance to live in a country-like villa in Malden in this STUNNING remodeled Colonial with addition sitting on an 11000+ square foot well curated CORNER lot! You will love the rustic modern details. The first-floor addition offers a primary ensuite or ADU with its large living room, bedroom, full bath, rough plumbing for a wet bar & private deck. Enjoy a lovely kitchen w/ white quartz counters, stainless appliances, & built in table. The dining room with wood burning stove & adjacent living room provides so much warmth. An office/bedroom & 1/2 bath w/ laundry complete the first floor! Three bedrooms including a second primary bedroom with cathedral ceilings, nursery, & 2 spa like baths finish the second floor! Beautiful basement recreation room w/wet bar & 1/2 bath! Fenced in yard, 2 car garage, 2 decks, 2 driveways, tankless heat & HW, solar panels (owned), metal roof, built-in trampoline, & mature plantings! Close to Route 1, Boston, & Logan Airport!
Sold for $1,100,000
Street View
$1,100,000
36 Central Ave, Malden, MA 02148
5beds
3,892sqft
Single Family Residence
Built in 1930
0.25 Acres Lot
$1,125,700 Zestimate®
$283/sqft
$6,146 Estimated rent
Home value
$1,125,700
$1.06M - $1.20M
$6,146/mo
Zestimate® history
Owner options
List your home for rent
$6,146/mo
Rent Zestimate®
Find your next renter with Zillow Rental Manager. Plus, with online applications, you can quickly screen prospective tenants – for free.
$6,146/mo
Rent Zestimate®
Refinance and save
$7,309/mo
Est. payment
Refinancing to a lower rate could help reduce your monthly payments and save thousands over the life of the loan.
$7,309/mo
Est. payment
Explore your selling options
Work with a Zillow partner agent
Leverage their expertise and Zillow's premium Showcase listings to get your home seen by more buyers.
Get startedList with your own agent
Get your home in front of millions of buyers by listing it on Zillow.
Learn how to do itSell it yourself
Take full control of how buyers see your home on Zillow by listing For Sale by Owner (FSBO).
List your homeWhat's special
Wood burning stoveCorner lotCathedral ceilingsBasement recreation roomRustic modern detailsWhite quartz countersPrimary ensuite
Zillow last checked:
Listing updated:
Listed by:
Kristin Gennetti 781-704-7040,
Century 21 North East 781-730-3977
Bought with:
Zack Harwood Real Estate Group
Berkshire Hathaway HomeServices Warren Residential
Source: MLS PIN,MLS#: 73425892
Facts & features
Interior
Bedrooms & bathrooms
- Bedrooms: 5
- Bathrooms: 5
- Full bathrooms: 3
- 1/2 bathrooms: 2
Primary bedroom
- Features: Bathroom - Full, Ceiling Fan(s), Flooring - Laminate, Lighting - Overhead
- Level: First
- Area: 152.06
- Dimensions: 11.33 x 13.42
Bedroom 2
- Features: Flooring - Hardwood, Lighting - Overhead
- Level: First
- Area: 92.64
- Dimensions: 9.67 x 9.58
Bedroom 3
- Features: Ceiling Fan(s), Closet, Flooring - Hardwood, Window(s) - Bay/Bow/Box, Lighting - Overhead
- Level: Second
- Area: 260.33
- Dimensions: 17.75 x 14.67
Bedroom 4
- Features: Walk-In Closet(s), Flooring - Hardwood, Window(s) - Bay/Bow/Box, Recessed Lighting, Lighting - Pendant
- Level: Second
- Area: 186.22
- Dimensions: 14.42 x 12.92
Primary bathroom
- Features: Yes
Bathroom 1
- Features: Bathroom - Full, Flooring - Stone/Ceramic Tile
- Level: First
- Area: 68.44
- Dimensions: 11.25 x 6.08
Bathroom 2
- Features: Bathroom - Half, Flooring - Laminate, Lighting - Overhead
- Level: First
- Area: 35
- Dimensions: 6 x 5.83
Bathroom 3
- Features: Bathroom - Double Vanity/Sink, Flooring - Stone/Ceramic Tile, Lighting - Overhead
- Level: Second
- Area: 88
- Dimensions: 11 x 8
Dining room
- Features: Wood / Coal / Pellet Stove, Flooring - Hardwood, Lighting - Pendant
- Level: First
- Area: 131.69
- Dimensions: 12.25 x 10.75
Family room
- Features: Ceiling Fan(s), Coffered Ceiling(s), Flooring - Laminate, Wet Bar, Deck - Exterior, Exterior Access, Recessed Lighting, Slider, Lighting - Overhead
- Level: First
- Area: 266.67
- Dimensions: 13.33 x 20
Kitchen
- Features: Flooring - Hardwood, Balcony / Deck, Countertops - Stone/Granite/Solid, Breakfast Bar / Nook, Exterior Access, Recessed Lighting, Stainless Steel Appliances, Lighting - Pendant
- Level: First
- Area: 223.14
- Dimensions: 9.67 x 23.08
Living room
- Features: Flooring - Hardwood, Window(s) - Bay/Bow/Box, Recessed Lighting
- Level: First
- Area: 296.04
- Dimensions: 14.5 x 20.42
Heating
- Baseboard, Electric
Cooling
- Window Unit(s)
Appliances
- Included: Water Heater, Tankless Water Heater, Range, Dishwasher, Disposal, Microwave, Refrigerator, Washer, Dryer
- Laundry: First Floor
Features
- Bathroom - With Shower Stall, Closet, Countertops - Stone/Granite/Solid, Wet bar, Open Floorplan, Recessed Lighting, Bathroom - Half, Ceiling Fan(s), Lighting - Overhead, Cathedral Ceiling(s), Walk-In Closet(s), 3/4 Bath, Game Room, Bathroom, Nursery, Wet Bar
- Flooring: Wood, Tile, Vinyl, Hardwood, Flooring - Stone/Ceramic Tile, Flooring - Vinyl, Flooring - Hardwood
- Basement: Full,Partially Finished
- Has fireplace: No
Interior area
- Total structure area: 3,892
- Total interior livable area: 3,892 sqft
- Finished area above ground: 3,195
- Finished area below ground: 697
Property
Parking
- Total spaces: 8
- Parking features: Detached, Paved Drive, Off Street
- Garage spaces: 2
- Uncovered spaces: 6
Features
- Patio & porch: Deck - Wood, Deck - Composite
- Exterior features: Deck - Wood, Deck - Composite, Fenced Yard
- Fencing: Fenced
Lot
- Size: 0.25 Acres
- Features: Corner Lot
Details
- Parcel number: 603157
- Zoning: ResA
Construction
Type & style
- Home type: SingleFamily
- Architectural style: Colonial
- Property subtype: Single Family Residence
Materials
- Frame
- Foundation: Stone, Brick/Mortar
- Roof: Shingle,Metal
Condition
- Year built: 1930
Utilities & green energy
- Electric: Circuit Breakers, 200+ Amp Service
- Sewer: Public Sewer
- Water: Public
- Utilities for property: for Electric Range
Green energy
- Energy generation: Solar
Community & HOA
Community
- Features: Public Transportation, Shopping, Pool, Tennis Court(s), Park, Walk/Jog Trails, Golf, Medical Facility, Laundromat, Bike Path, Highway Access, House of Worship, Private School, Public School, T-Station
- Security: Security System
HOA
- Has HOA: No
Location
- Region: Malden
Financial & listing details
- Price per square foot: $283/sqft
- Tax assessed value: $908,200
- Annual tax amount: $10,280
- Date on market: 4/7/2026
- Exclusions: Excluded: Staging And Archway In Backyard. Inground Trampoline & Playset To Remain.
Price history
| Date | Event | Price |
|---|---|---|
| 3/17/2026 | Sold | $1,100,000-4.3%$283/sqft |
Source: MLS PIN #73425892 Report a problem | ||
| 2/19/2026 | Contingent | $1,149,900$295/sqft |
Source: MLS PIN #73425892 Report a problem | ||
| 2/3/2026 | Listed for sale | $1,149,900$295/sqft |
Source: MLS PIN #73425892 Report a problem | ||
| 1/27/2026 | Contingent | $1,149,900$295/sqft |
Source: MLS PIN #73425892 Report a problem | ||
| 10/16/2025 | Price change | $1,149,900-1.3%$295/sqft |
Source: MLS PIN #73425892 Report a problem | ||
| 9/4/2025 | Listed for sale | $1,165,000+585.3%$299/sqft |
Source: MLS PIN #73425892 Report a problem | ||
| 9/18/2012 | Sold | $170,000$44/sqft |
Source: Public Record Report a problem | ||
Public tax history
| Year | Property taxes | Tax assessment |
|---|---|---|
| 2025 | $10,281 +4.3% | $908,200 +7.7% |
| 2024 | $9,858 +3.4% | $843,300 +7.9% |
| 2023 | $9,530 +3.9% | $781,800 +5.2% |
| 2022 | $9,176 +4.9% | $743,000 +4.4% |
| 2021 | $8,750 +2% | $712,000 +5% |
| 2020 | $8,579 +18.8% | $678,200 +24.6% |
| 2019 | $7,220 +11% | $544,100 +17.8% |
| 2018 | $6,507 +22.4% | $461,800 +23.1% |
| 2017 | $5,317 +17.4% | $375,200 +25.6% |
| 2016 | $4,530 +2% | $298,800 +5.8% |
| 2015 | $4,441 +6.5% | $282,300 +9% |
| 2014 | $4,170 -0.3% | $259,000 -1.6% |
| 2013 | $4,181 +12.6% | $263,300 +1.6% |
| 2012 | $3,713 +2.4% | $259,100 -2.9% |
| 2011 | $3,625 +0.8% | $266,900 -8% |
| 2010 | $3,596 +11.4% | $290,200 -10.9% |
| 2009 | $3,228 +5.2% | $325,700 -4% |
| 2008 | $3,068 +6.9% | $339,400 -2.4% |
| 2007 | $2,870 +5.4% | $347,900 +4.9% |
| 2006 | $2,722 +8% | $331,600 +14.3% |
| 2005 | $2,521 +0.5% | $290,100 +3.1% |
| 2004 | $2,508 +6.8% | $281,500 +68.6% |
| 2003 | $2,348 +3.8% | $167,000 |
| 2002 | $2,261 +1.5% | $167,000 +30.7% |
| 2000 | $2,228 +3.5% | $127,800 |
| 1999 | $2,153 | $127,800 |
Find assessor info on the county website
Neighborhood: Linden
Nearby homes
- $780,0003 bd3 ba1.8k sqft32 Central Ave, Malden, MA 02148Sold

- $844,0004 bd3 ba1.9k sqft91 Trueman Dr, Malden, MA 02148Off Market
- $475,0003 bd1 ba1.1k sqft26 Central Ave, Malden, MA 02148Sold

- $--3 bd1 ba1.1k sqft41R Central Ave #R, Malden, MA 02148Off Market
- $--2 bd1 ba1k sqft41R Central Ave, Malden, MA 02148Off Market
- $525,6003 bd1 ba1k sqft39 Central Ave, Malden, MA 02148Off Market
- $619,9003 bd2 ba2.5k sqft41 Central Ave #1-R, Malden, MA 02148Off Market
- $363,1002 bd1 ba1.1k sqft41 Central Ave #L, Malden, MA 02148Off Market
Nearby schools
GreatSchools rating
- 6/10Linden SchoolGrades: K-8Distance: 0.4 mi
- 4/10Malden High SchoolGrades: 9-12Distance: 1.9 mi
- 4/10Salemwood SchoolGrades: K-8Distance: 1.1 mi
Get a cash offer in 3 minutes
Find out how much your home could sell for in as little as 3 minutes with a no-obligation cash offer.
Estimated market value
$1,125,700
Get a cash offer in 3 minutes
Find out how much your home could sell for in as little as 3 minutes with a no-obligation cash offer.
Estimated market value
$1,125,700
- Massachusetts
- Middlesex County
- Malden
- 02148
- Linden
- 36 Central Ave
