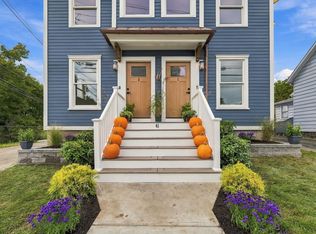
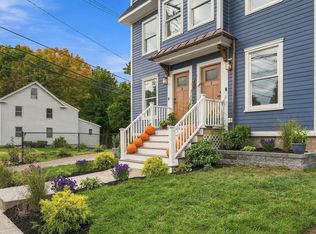
Experience modern living in this stunning new construction townhouse featuring 3 bedrooms, 2.5 baths, and a thoughtfully designed living space with luxury finishes throughout. The open-concept floor plan offers a beautifully appointed kitchen, spacious living and dining areas, and high-quality craftsmanship at every turn. The finished lower-level family room provides the perfect space for a media room, home office, or playroom. HERs rated building with quality construction: Spray foam & sound insulation between units. Ideally located just minutes from vibrant downtown shops, restaurants, and the Rail Trail. This home offers the perfect blend of convenience and lifestyle. Enjoy low-maintenance living in a beautifully built home designed for today's buyer. Commuters dream!! Close to all major highways. Walk to downtown or enjoy walking to the Danvers Rail Trail!! Don't miss this exceptional opportunity!
For sale
$689,000
41 Hobart St #2, Danvers, MA 01923
3beds
1,500sqft
Condominium, Townhouse
Built in 1900
-- sqft lot
$-- Zestimate®
$459/sqft
$275/mo HOA
What's special
Luxury finishes throughoutBeautifully appointed kitchenHigh-quality craftsmanshipFinished lower-level family roomThoughtfully designed living spaceOpen-concept floor plan
- 2 days
- 194
- 6
Zillow last checked:
Listing updated:
Listed by:
Jennifer Crowe 978-505-1158,
Atlantic Coast Homes,Inc 978-777-4444
Source: MLS PIN,MLS#: 73585488
Facts & features
Interior
Bedrooms & bathrooms
- Bedrooms: 3
- Bathrooms: 3
- Full bathrooms: 2
- 1/2 bathrooms: 1
Primary bedroom
- Features: Bathroom - Full, Walk-In Closet(s), Flooring - Stone/Ceramic Tile, High Speed Internet Hookup, Recessed Lighting, Remodeled
- Level: Second
Bedroom 2
- Features: Closet, Flooring - Hardwood
- Level: Third
Bedroom 3
- Features: Closet, Flooring - Hardwood
- Level: Third
Primary bathroom
- Features: Yes
Bathroom 2
- Level: Second
Bathroom 3
- Level: Third
Dining room
- Features: Flooring - Hardwood, Recessed Lighting, Remodeled
- Level: First
Family room
- Features: Closet, Flooring - Laminate, Cable Hookup, High Speed Internet Hookup, Open Floorplan, Recessed Lighting, Remodeled
- Level: Basement
Kitchen
- Features: Flooring - Hardwood, Dining Area, Countertops - Stone/Granite/Solid, Countertops - Upgraded, Cabinets - Upgraded, Exterior Access, High Speed Internet Hookup, Open Floorplan, Recessed Lighting, Remodeled, Stainless Steel Appliances, Decorative Molding
- Level: Main,First
Living room
- Features: Flooring - Hardwood, Cable Hookup, Exterior Access, High Speed Internet Hookup, Open Floorplan, Recessed Lighting
- Level: Main,First
Heating
- Heat Pump
Cooling
- Heat Pump
Appliances
- Included: Range, Dishwasher, Disposal, Microwave, Refrigerator
- Laundry: Second Floor, In Unit, Electric Dryer Hookup
Features
- Internet Available - DSL
- Flooring: Wood, Tile
- Has basement: Yes
- Number of fireplaces: 1
- Fireplace features: Living Room
- Common walls with other units/homes: End Unit,Corner
Interior area
- Total structure area: 1,500
- Total interior livable area: 1,500 sqft
- Finished area above ground: 1,200
- Finished area below ground: 300
Property
Parking
- Total spaces: 2
- Parking features: Off Street
- Uncovered spaces: 2
Accessibility
- Accessibility features: No
Features
- Entry location: Unit Placement(Street,Upper)
Details
- Parcel number: 1878132
- Zoning: R1
Construction
Type & style
- Home type: Townhouse
- Property subtype: Condominium, Townhouse
Materials
- Frame
- Roof: Shingle
Condition
- Year built: 1900
- Major remodel year: 2026
Utilities & green energy
- Sewer: Public Sewer
- Water: Public
- Utilities for property: for Electric Range, for Electric Dryer
Community & HOA
Community
- Features: Public Transportation, Shopping, Park, Walk/Jog Trails, Medical Facility, Laundromat, Bike Path, Highway Access, House of Worship, Marina, Private School, Public School, T-Station
HOA
- Services included: Insurance, Maintenance Grounds, Snow Removal
- HOA fee: $275 monthly
Location
- Region: Danvers
Financial & listing details
- Price per square foot: $459/sqft
- Tax assessed value: $689,900
- Annual tax amount: $8,500
- Date on market: 10/1/2026
Estimated market value
Not available
Estimated sales range
Not available
Not available
Price history
| Date | Event | Price |
|---|---|---|
| 10/1/2026 | Listed for sale | $689,000-1.6%$459/sqft |
Source: MLS PIN #73585488 Report a problem | ||
| 7/2/2026 | Listing removed | $699,900$467/sqft |
Source: MLS PIN #73538177 Report a problem | ||
| 6/24/2026 | Listed for sale | $699,900$467/sqft |
Source: MLS PIN #73538177 Report a problem | ||
Public tax history
Tax history is unavailable.
Monthly payment
Est. payment
Payment breakdown
Explore the cost of this home by adjusting the details. Changes won't be saved.Climate risks
Neighborhood: 01923
Similar homes
- $799,0004 bd3 ba1.7k sqft3 Crane St, Danvers, MA 01923For Sale By Owner
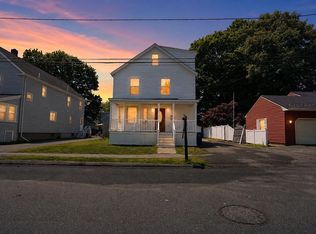
- $799,9003 bd2 ba1.5k sqft32 Coolidge Ave, Peabody, MA 01960For Sale
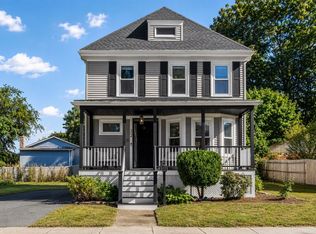 MLS ID #73584227, Joyce Cucchiara, Coldwell Banker Realty - Lynnfield. MLS PIN
 - $695,0003 bd2 ba1.2k sqft13 Highland Rd, Middleton, MA 01949For Sale
 MLS ID #73529391, Altin Shishko, Coldwell Banker Realty - Westwood. MLS PIN
 - $599,9003 bd3 ba1.4k sqft2 Railroad Ave #1, Rowley, MA 01969For Sale
 MLS ID #73579809, Michael Becker, Atlantic Coast Homes,Inc. MLS PIN
