Exceptional new construction side-by-side two-family Townhouses offering the perfect opportunity for investors or owner-occupants! Each spacious unit features 3 bedrooms, 2 full baths and a half bath three levels of living, a finished lower level, and in-unit laundry. Thoughtfully designed with open floor plans and top-of-the-line finishes throughout, these homes offer the perfect blend of luxury, comfort, and functionality. Enjoy ample off-street parking and low-maintenance new construction living. 9450 +- sq ft lot. Ideally located within walking distance to the vibrant downtown area with shops and restaurants, and just minutes to major highways, making this a commuter's dream. A rare opportunity to own a beautifully built, turnkey multi-family in a prime location!
For sale
$1,350,000
41 Hobart St #0, Danvers, MA 01923
6beds
2,850sqft
2 Family - 2 Units Side by Side
Built in 1800
-- sqft lot
$-- Zestimate®
$474/sqft
$-- HOA
What's special
- 1 day
- 93
- 3
Zillow last checked:
Listing updated:
Listed by:
Jennifer Crowe 978-505-1158,
Atlantic Coast Homes,Inc 978-777-4444,
Jennifer Crowe 978-505-1158
Source: MLS PIN,MLS#: 73586126
Facts & features
Interior
Bedrooms & bathrooms
- Bedrooms: 6
- Bathrooms: 6
- Full bathrooms: 4
- 1/2 bathrooms: 2
Heating
- Heat Pump
Cooling
- Heat Pump
Appliances
- Included: Range, Dishwasher, Refrigerator, Range Hood
- Laundry: Washer Hookup, Dryer Hookup
Features
- Stone/Granite/Solid Counters, High Speed Internet, Upgraded Cabinets, Upgraded Countertops, Walk-In Closet(s), Bathroom with Shower Stall, Bathroom With Tub & Shower, Open Floorplan, Remodeled, Living Room, Dining Room, Kitchen, Family Room, Laundry Room, Living RM/Dining RM Combo, Office/Den
- Flooring: Wood, Tile, Hardwood, Stone/Ceramic Tile
- Basement: Full,Finished
- Number of fireplaces: 2
- Fireplace features: Electric
Interior area
- Total structure area: 2,850
- Total interior livable area: 2,850 sqft
- Finished area above ground: 2,610
- Finished area below ground: 240
Property
Parking
- Total spaces: 4
- Parking features: Paved Drive, Off Street
- Uncovered spaces: 4
Features
- Patio & porch: Deck
- Exterior features: Balcony/Deck, Rain Gutters
Lot
- Size: 9,496 Square Feet
- Features: Level
Details
- Parcel number: M:043 L:463 P:
- Zoning: R1
Construction
Type & style
- Home type: MultiFamily
- Property subtype: 2 Family - 2 Units Side by Side
Materials
- Frame
- Foundation: Concrete Perimeter
- Roof: Shingle
Condition
- Year built: 1800
Utilities & green energy
- Sewer: Public Sewer
- Water: Public
- Utilities for property: for Electric Range
Community & HOA
Location
- Region: Danvers
Financial & listing details
- Price per square foot: $474/sqft
- Tax assessed value: $1,350,000
- Annual tax amount: $10,032
- Date on market: 10/2/2026
- Listing terms: Contract
- Total actual rent: 9000
Estimated market value
Not available
Estimated sales range
Not available
Not available
Price history
| Date | Event | Price |
|---|---|---|
| 10/2/2026 | Listed for sale | $1,350,000$474/sqft |
Source: MLS PIN #73586126 Report a problem | ||
Public tax history
Tax history is unavailable.
Monthly payment
Est. payment
Payment breakdown
Explore the cost of this home by adjusting the details. Changes won't be saved.Climate risks
Neighborhood: 01923
Nearby schools
Schools provided by the listing agent
- Elementary: Great Oak
- Middle: Hrms/Sjp
- High: Dhs/St Johns
Source: MLS PIN. This data may not be complete. We recommend contacting the local school district to confirm school assignments for this home.
Similar homes
- $1,300,0005 bd3 ba3k sqft6 Bruce Rd, Danvers, MA 01923For Sale
 MLS ID #73584196, Pam Spiros, Coldwell Banker Realty - Beverly. MLS PIN
 - $1,650,0005 bd5 ba3.8k sqft83 Holten St, Danvers, MA 01923For Sale
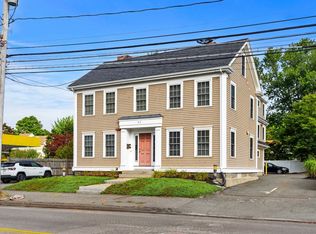 MLS ID #73575552, Herrick Lutts Realty Partners, Herrick Lutts Realty Partners. MLS PIN
 - $950,0004 bd3 ba3k sqft184 Centre St, Danvers, MA 01923For Sale
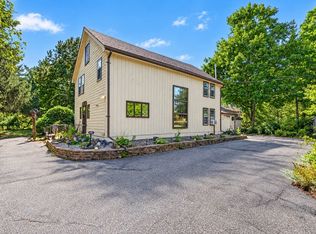 MLS ID #73585172, Angela Hirtle, Lyv Realty. MLS PIN
 - $689,9003 bd3 ba1.4k sqft41 Hobart St #1, Danvers, MA 01923For Sale
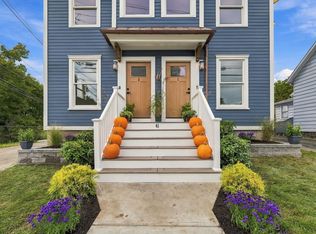 MLS ID #73584703, Jennifer Crowe, Atlantic Coast Homes,Inc. MLS PIN
