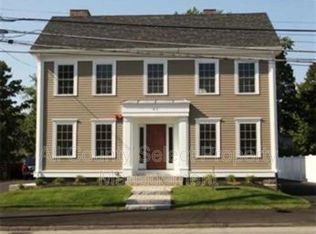
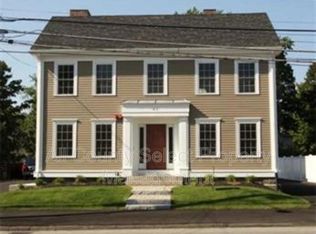
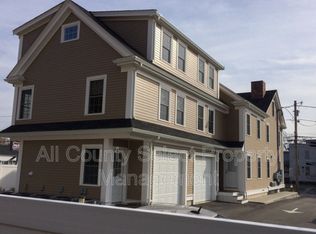
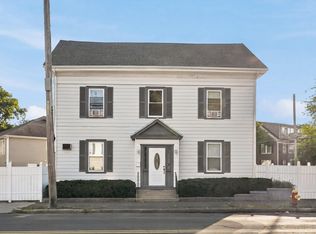
Excellent investment opportunity at 83 Holten Street in Danvers! Built in 2011, this well-maintained 5-unit multifamily property consists of five spacious one-bedroom apartments offering modern finishes and comfortable living. Each unit features stainless steel appliances, granite countertops, forced hot-air heating, and central air conditioning. Two units include private garage parking, while the remaining units share eight additional exterior parking spaces—a major convenience for tenants. The property has been meticulously maintained, with immaculate units and a newer construction profile that sets it apart from many traditional multifamily properties. Ideally located in Danvers with convenient access to major highways, shopping, restaurants, and area amenities. A strong opportunity for investors looking to add a quality, low-maintenance multifamily asset to their portfolio.
Under contract
$1,650,000
83 Holten St, Danvers, MA 01923
5beds
3,809sqft
5+ Family - 5+ Units Up/Down
Built in 2011
-- sqft lot
$-- Zestimate®
$433/sqft
$-- HOA
What's special
Modern finishesCentral air conditioningForced hot-air heatingGranite countertopsFive spacious one-bedroom apartmentsStainless steel appliancesPrivate garage parking
- 33 days
- 456
- 11
Zillow last checked:
Listing updated:
Listed by:
Herrick Lutts Realty Partners 978-927-1959,
Herrick Lutts Realty Partners 978-927-1959,
Nicholas Zolotas
Source: MLS PIN,MLS#: 73575552
Facts & features
Interior
Bedrooms & bathrooms
- Bedrooms: 5
- Bathrooms: 5
- Full bathrooms: 5
Features
- Basement: Finished,Concrete
- Has fireplace: No
Interior area
- Total structure area: 3,809
- Total interior livable area: 3,809 sqft
- Finished area above ground: 3,809
Property
Parking
- Total spaces: 12
- Parking features: Paved Drive, Off Street
- Garage spaces: 2
- Uncovered spaces: 10
Lot
- Size: 8,692 Square Feet
Details
- Parcel number: M:050 L:184 P:,1879173
- Zoning: C1A
Construction
Type & style
- Home type: MultiFamily
- Property subtype: 5+ Family - 5+ Units Up/Down
Materials
- Frame
- Foundation: Concrete Perimeter
- Roof: Shingle
Condition
- Year built: 2011
Utilities & green energy
- Sewer: Public Sewer
- Water: Public
Community & HOA
Community
- Features: Shopping, Park, Medical Facility, Laundromat, Bike Path, Highway Access, House of Worship, Private School, Public School
Location
- Region: Danvers
Financial & listing details
- Price per square foot: $433/sqft
- Tax assessed value: $1,255,200
- Annual tax amount: $13,795
- Date on market: 9/10/2026
- Total actual rent: 10850
- Road surface type: Paved
Estimated market value
Not available
Estimated sales range
Not available
$4,552/mo
Price history
| Date | Event | Price |
|---|---|---|
| 10/8/2026 | Contingent | $1,650,000$433/sqft |
Source: MLS PIN #73575552 Report a problem | ||
| 9/10/2026 | Listed for sale | $1,650,000+102.5%$433/sqft |
Source: MLS PIN #73575552 Report a problem | ||
| 2/6/2015 | Sold | $815,000-14.6%$214/sqft |
Source: Public Record Report a problem | ||
| 1/1/2015 | Pending sale | $954,800+17.2%$251/sqft |
Source: CENTURY 21 North Shore #71744831 Report a problem | ||
| 11/19/2014 | Sold | $815,000-14.6%$214/sqft |
Source: Agent Provided Report a problem | ||
| 9/18/2014 | Listed for sale | $954,800+218.3%$251/sqft |
Source: Century 21 North Shore #71744831 Report a problem | ||
| 8/12/2010 | Sold | $300,000$79/sqft |
Source: Public Record Report a problem | ||
Public tax history
| Year | Property taxes | Tax assessment |
|---|---|---|
| 2025 | $13,795 +1.8% | $1,255,200 +2.9% |
| 2024 | $13,552 +3.8% | $1,219,800 +9.8% |
| 2023 | $13,059 | $1,111,400 |
| 2022 | $13,059 +3.9% | $1,111,400 +18.1% |
| 2021 | $12,564 +7.4% | $941,100 +5.1% |
| 2020 | $11,695 -0.9% | $895,500 +0.8% |
| 2019 | $11,799 +2.9% | $888,500 +4.9% |
| 2018 | $11,470 +10.9% | $847,100 +16.2% |
| 2017 | $10,342 +3.1% | $728,800 +3.2% |
| 2016 | $10,027 +12.7% | $706,100 +18.3% |
| 2015 | $8,898 +2.2% | $596,800 +1.8% |
| 2014 | $8,710 +23.3% | $586,500 +20.7% |
| 2013 | $7,065 | $485,900 +20.2% |
| 2011 | -- | $404,200 -2.7% |
| 2010 | -- | $415,400 -9.3% |
| 2009 | -- | $458,100 -4.4% |
| 2008 | -- | $479,100 -3.1% |
| 2007 | -- | $494,500 +13.5% |
| 2006 | -- | $435,800 +4% |
| 2005 | -- | $419,000 +10.6% |
| 2004 | -- | $378,900 +10.9% |
| 2003 | $4,275 | $341,700 +6.8% |
| 2002 | -- | $319,800 +41% |
| 1998 | -- | $226,800 |
Find assessor info on the county website
Monthly payment
Est. payment
Payment breakdown
Explore the cost of this home by adjusting the details. Changes won't be saved.Climate risks
Neighborhood: 01923

Similar homes
- $1,525,0004 bd3 ba3.1k sqft36 Cross St, Topsfield, MA 01983For Sale
 MLS ID #73577206, Barry Mitchell, Coldwell Banker Realty. MLS PIN
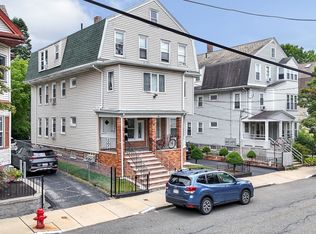
 - $1,650,0007 bd4 ba3.3k sqft22 Victoria St, Somerville, MA 02144For Sale
 MLS ID #73572884, The Apex Team, Apex Realty Group, LLC. MLS PIN
 - $1,025,0008 bd3 ba3.8k sqft114 Central St, Peabody, MA 01960For Sale
 MLS ID #73566046, Esther Summersett, Hadassah Homes, Inc.. MLS PIN
 - $1,500,0004 bd3 ba2.8k sqft304 High Rd, Newbury, MA 01951For Sale
 MLS ID #73572775, Mark McDermott, Keller Williams Realty Evolution. MLS PIN
