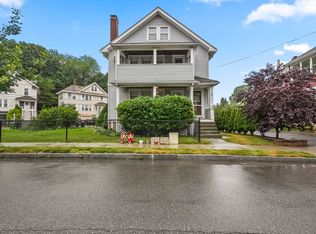
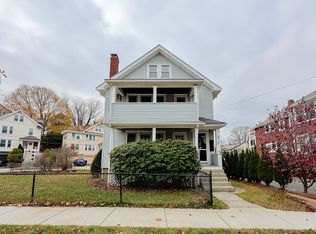
Welcome to 27 Woodleigh Rd, a well-maintained two-family home offering approximately 2,416 sq. ft. of living space in a desirable Watertown location. The property features two spacious units with separate entrances. One unit offers 2 bedrooms and 1 full bathroom, while the second features 3 bedrooms and 1 full bathroom. Both units offer updated kitchens and bathrooms and comfortable, functional layouts.Recent improvements include a newer roof (2021), two newer composite decks, and two gas hot water tanks installed in 2025. The property also offers an impressive driveway with parking for up to 10 cars.Additional space in both the basement and attic provides exciting future possibilities. The property is equipped with three electrical panels, including an additional panel that may support future expansion. The basement offers potential for an ADU, while the attic also presents potential for additional use and has independent exterior access currently enclosed within one of the bedrooms. Any ADU, expansion, or future use is subject to buyer due diligence and all required permits and municipal approvals.Conveniently located near shops, restaurants, public transportation and major routes, this property offers an excellent opportunity for an owner-occupant, investor, or multi-generational living. Easy to show.
For sale
$1,499,000
27 Woodleigh Rd, Watertown, MA 02472
5beds
2,416sqft
2 Family - 2 Units Up/Down
Built in 1920
-- sqft lot
$1,463,800 Zestimate®
$620/sqft
$-- HOA
What's special
Two newer composite decksUpdated kitchens and bathroomsComfortable functional layouts
- 22 days
- 381
- 26
Zillow last checked:
Listing updated:
Listed by:
Fabricia Guedes 617-401-1102,
Century 21 North East 617-389-1129,
MG Group
Source: MLS PIN,MLS#: 73564758
Facts & features
Interior
Bedrooms & bathrooms
- Bedrooms: 5
- Bathrooms: 2
- Full bathrooms: 2
Heating
- Steam, Oil
Cooling
- Window Unit(s)
Appliances
- Included: Range, Microwave, Refrigerator, Washer, Dryer, Washer/Dryer
Features
- Ceiling Fan(s), Bathroom With Tub, Living Room, Dining Room, Kitchen, Office/Den
- Flooring: Tile, Hardwood
- Basement: Full,Partial,Walk-Out Access,Interior Entry,Concrete
- Has fireplace: No
Interior area
- Total structure area: 2,416
- Total interior livable area: 2,416 sqft
- Finished area above ground: 2,416
- Finished area below ground: 1,208
Property
Parking
- Total spaces: 10
- Parking features: Paved Drive, Off Street
- Uncovered spaces: 10
Features
- Patio & porch: Deck - Roof, Deck - Composite, Patio
- Exterior features: Balcony/Deck, Balcony
Lot
- Size: 5,227 Square Feet
Details
- Parcel number: 854264
- Zoning: T
Construction
Type & style
- Home type: MultiFamily
- Property subtype: 2 Family - 2 Units Up/Down
Materials
- Foundation: Concrete Perimeter
- Roof: Shingle
Condition
- Year built: 1920
Utilities & green energy
- Electric: 220 Volts
- Sewer: Public Sewer
- Water: Public
Community & HOA
Location
- Region: Watertown
Financial & listing details
- Price per square foot: $620/sqft
- Tax assessed value: $1,099,100
- Annual tax amount: $13,409
- Date on market: 9/12/2026
- Listing terms: Contract
- Total actual rent: 0
- Road surface type: Paved
Estimated market value
$1,463,800
$1.39M - $1.54M
$4,072/mo
Price history
| Date | Event | Price |
|---|---|---|
| 8/18/2026 | Listed for sale | $1,499,000$620/sqft |
Source: MLS PIN #73564758 Report a problem | ||
Public tax history
| Year | Property taxes | Tax assessment |
|---|---|---|
| 2025 | $12,489 +9.6% | $1,069,300 +9.8% |
| 2024 | $11,393 -10.5% | $973,800 +3.9% |
| 2023 | $12,733 +6% | $937,600 +3.4% |
| 2022 | $12,012 +12% | $906,600 +3.5% |
| 2021 | $10,729 +3.8% | $875,800 +2.9% |
| 2020 | $10,337 +3.4% | $851,500 +9.7% |
| 2019 | $9,996 +4.1% | $776,100 +8.9% |
| 2018 | $9,599 +4% | $712,600 +7.2% |
| 2017 | $9,231 +4.4% | $664,600 +2.8% |
| 2016 | $8,840 +11.8% | $646,200 +22.9% |
| 2015 | $7,904 +4.1% | $525,900 +3.6% |
| 2014 | $7,591 +1.9% | $507,400 |
| 2013 | $7,449 +5% | $507,400 +3% |
| 2012 | $7,093 +0.9% | $492,600 -2.5% |
| 2011 | $7,031 +2% | $505,100 -2.5% |
| 2010 | $6,895 -0.4% | $518,000 -8.4% |
| 2009 | $6,924 +2.8% | $565,700 -4.4% |
| 2008 | $6,738 +1.3% | $591,600 -7% |
| 2007 | $6,650 +19% | $636,400 +27.2% |
| 2006 | $5,588 -5% | $500,300 -7.2% |
| 2005 | $5,885 +12.3% | $539,400 +6.5% |
| 2004 | $5,241 +15.2% | $506,400 +40.7% |
| 2003 | $4,551 +6.2% | $359,800 +5% |
| 2002 | $4,287 +19.2% | $342,700 +27.6% |
| 2000 | $3,597 +1.2% | $268,600 +7.4% |
| 1999 | $3,554 | $250,100 |
Find assessor info on the county website
Monthly payment
Est. payment
Payment breakdown
Explore the cost of this home by adjusting the details. Changes won't be saved.Climate risks
Neighborhood: 02472
Nearby schools
Schools provided by the listing agent
- Elementary: Hosmer Elementary School.
- Middle: Watertown Middle School.
- High: Watertown High School.
Source: MLS PIN. This data may not be complete. We recommend contacting the local school district to confirm school assignments for this home.
Similar homes
- $1,495,0005 bd3 ba2.8k sqft158 Common St, Watertown, MA 02472For Sale
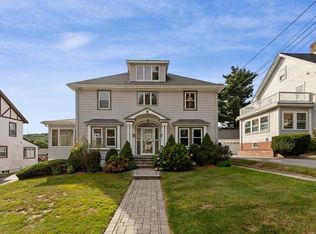 MLS ID #73573722, Ari Koufos, Realty Executives. MLS PIN
 - $1,695,0004 bd3 ba3k sqft85 Robbins Rd, Watertown, MA 02472For Sale
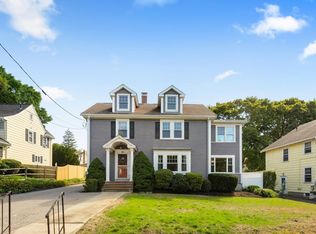 MLS ID #73578582, Ari Koufos, Realty Executives. MLS PIN
 - $1,999,9004 bd4 ba2.9k sqft153 Palfrey St, Watertown, MA 02472For Sale
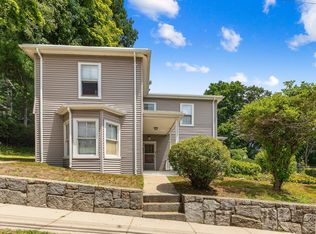 MLS ID #73573993, Patrick Arone, Colonial Realty Associates, LLC. MLS PIN
 - $1,599,9904 bd2 ba2.6k sqft55-57 Drew Rd, Belmont, MA 02478For Sale
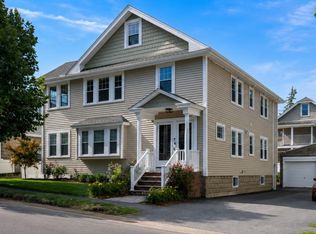 MLS ID #73572862, Matthew Stevens, Stevens Property Group. MLS PIN
