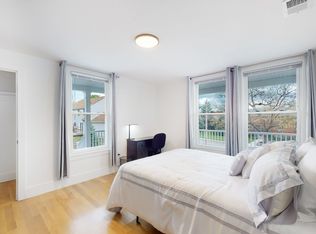
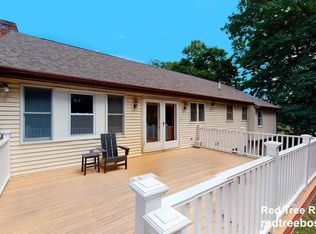
Set back from the street on an elevated, wooded lot, this spacious split-level home offers a rare combination of privacy, outdoor space and commuter convenience. Its approximately 0.52-acre setting includes a level, tree-lined backyard, an oversized deck overlooking the grounds and a covered patio below—inviting spaces for quiet mornings or entertaining. Inside, approximately 2,509 square feet of living area provides room to spread out. Double kitchen windows frame views of the backyard, while the generous living and dining area features soaring ceilings, abundant light and gleaming hardwood floors. The main level has three bedrooms, including a primary bedroom with an en suite bath. Downstairs, a large family room with a fireplace is joined by two additional bedrooms and a den. A separate entrance from the backyard gives guests or extended family added privacy. The home offers four bathrooms in total, central air, a new stacked washer and dryer, ample storage, an oversized one-car garage and driveway parking for three. Enjoy a quiet residential setting about a five-minute walk from Brandeis University and the Roberts commuter rail stop, with nearby cafés and restaurants and convenient access to I-90 and I-95. Inquire for details and schedule a tour.
For sale
$1,350,000
655 South St, Waltham, MA 02453
5beds
2,509sqft
Single Family Residence
Built in 1987
0.52 Acres Lot
$1,301,500 Zestimate®
$538/sqft
$-- HOA
What's special
Central airLevel tree-lined backyardOversized one-car garageGleaming hardwood floorsCovered patio belowSpacious split-level homeDriveway parking for three
- 13 days
- 273
- 8
Zillow last checked:
Listing updated:
Listed by:
DiDuca Properties 781-983-3459,
Commonwealth Standard Realty Advisors 617-286-6855
Source: MLS PIN,MLS#: 73585442
Facts & features
Interior
Bedrooms & bathrooms
- Bedrooms: 5
- Bathrooms: 4
- Full bathrooms: 4
Primary bedroom
- Features: Bathroom - Full, Closet, Flooring - Hardwood
- Level: Second
Bedroom 2
- Features: Closet, Flooring - Hardwood
- Level: Second
Bedroom 3
- Features: Closet, Flooring - Hardwood
- Level: Second
Bedroom 4
- Features: Closet, Flooring - Hardwood
- Level: Second
Bedroom 5
- Features: Closet, Flooring - Hardwood
- Level: First
Primary bathroom
- Features: Yes
Bathroom 1
- Features: Bathroom - Full, Flooring - Stone/Ceramic Tile
- Level: Second
Bathroom 2
- Features: Bathroom - Full, Flooring - Stone/Ceramic Tile
- Level: Second
Bathroom 3
- Features: Bathroom - Full, Flooring - Stone/Ceramic Tile
- Level: First
Family room
- Features: Flooring - Hardwood
- Level: First
Kitchen
- Features: Flooring - Hardwood
- Level: Main,Second
Living room
- Features: Flooring - Hardwood
- Level: Main,Second
Office
- Features: Closet, Flooring - Hardwood
- Level: First
Heating
- Baseboard, Oil
Cooling
- Central Air
Appliances
- Included: Range, Microwave, Refrigerator, Freezer, Washer, Dryer
- Laundry: First Floor
Features
- Closet, Bathroom - Full, Bedroom, Office, Bathroom
- Flooring: Tile, Hardwood, Flooring - Hardwood, Flooring - Stone/Ceramic Tile
- Has basement: No
- Number of fireplaces: 1
Interior area
- Total structure area: 2,509
- Total interior livable area: 2,509 sqft
- Finished area above ground: 2,509
Property
Parking
- Total spaces: 4
- Parking features: Attached, Under
- Attached garage spaces: 1
- Uncovered spaces: 3
Features
- Patio & porch: Deck
- Exterior features: Deck
Lot
- Size: 0.52 Acres
- Features: Level
Details
- Parcel number: M:R079 B:0001 L:008A,841666
- Zoning: 1
Construction
Type & style
- Home type: SingleFamily
- Architectural style: Split Entry
- Property subtype: Single Family Residence
Materials
- Frame
- Foundation: Concrete Perimeter
- Roof: Shingle
Condition
- Year built: 1987
Utilities & green energy
- Sewer: Public Sewer
- Water: Public
- Utilities for property: for Electric Range
Community & HOA
Community
- Features: Public Transportation, Highway Access, University
HOA
- Has HOA: No
Location
- Region: Waltham
Financial & listing details
- Price per square foot: $538/sqft
- Tax assessed value: $923,000
- Annual tax amount: $9,525
- Date on market: 10/1/2026
- Listing terms: Contract
- Exclusions: Furniture / Personal Property
Estimated market value
$1,301,500
$1.24M - $1.37M
$6,736/mo
Price history
| Date | Event | Price |
|---|---|---|
| 10/1/2026 | Listed for sale | $1,350,000+42087.5%$538/sqft |
Source: MLS PIN #73585442 Report a problem | ||
| 7/30/2026 | Listing removed | $6,900$3/sqft |
Source: Zillow Rentals Report a problem | ||
| 6/29/2026 | Listed for rent | $6,900+15%$3/sqft |
Source: Zillow Rentals Report a problem | ||
| 9/5/2025 | Listing removed | $6,000$2/sqft |
Source: Zillow Rentals Report a problem | ||
| 9/4/2025 | Price change | $6,000-14.3%$2/sqft |
Source: Zillow Rentals Report a problem | ||
| 8/6/2025 | Listed for rent | $7,000+75%$3/sqft |
Source: Zillow Rentals Report a problem | ||
| 3/30/2020 | Listing removed | $4,000$2/sqft |
Source: Doherty Properties LLC Report a problem | ||
| 1/24/2020 | Price change | $4,000-7%$2/sqft |
Source: Doherty Properties #72564835 Report a problem | ||
| 10/6/2019 | Price change | $4,300-4.4%$2/sqft |
Source: Doherty Properties #72564835 Report a problem | ||
| 9/13/2019 | Listed for rent | $4,500+28.6%$2/sqft |
Source: Doherty Properties #72564835 Report a problem | ||
| 6/8/2017 | Listing removed | $3,500$1/sqft |
Source: Doherty Properties #72163370 Report a problem | ||
| 5/12/2017 | Listed for rent | $3,500$1/sqft |
Source: Doherty Properties #72163370 Report a problem | ||
| 8/23/2014 | Listing removed | $3,200$1/sqft |
Source: Doherty Properties LLC #71724056 Report a problem | ||
| 8/7/2014 | Listed for sale | $3,200$1/sqft |
Source: Doherty Properties LLC #71724056 Report a problem | ||
Public tax history
| Year | Property taxes | Tax assessment |
|---|---|---|
| 2025 | $8,868 +3.9% | $903,100 +2% |
| 2024 | $8,534 +2.6% | $885,300 +9.9% |
| 2023 | $8,315 -1.2% | $805,700 +6.7% |
| 2022 | $8,412 +1.3% | $755,100 +2.9% |
| 2021 | $8,304 +3.6% | $733,600 +9.4% |
| 2020 | $8,014 -0.9% | $670,600 +5% |
| 2019 | $8,085 +15.8% | $638,600 +15.3% |
| 2018 | $6,982 +5.9% | $553,700 +5.5% |
| 2017 | $6,593 +3.6% | $524,900 +0.9% |
| 2016 | $6,366 -0.9% | $520,100 +6.3% |
| 2015 | $6,422 -2.2% | $489,100 |
| 2014 | $6,569 +2.4% | $489,100 +2.9% |
| 2013 | $6,413 +0.2% | $475,400 -0.9% |
| 2012 | $6,403 +2% | $479,600 |
| 2011 | $6,278 +0.3% | $479,600 -3.9% |
| 2010 | $6,261 +7.1% | $499,300 -3.5% |
| 2009 | $5,847 +4.4% | $517,400 -2.5% |
| 2008 | $5,600 +3.1% | $530,800 -2.5% |
| 2007 | $5,430 +2.6% | $544,600 +6.3% |
| 2006 | $5,294 +8.1% | $512,500 +3.5% |
| 2005 | $4,899 +7.4% | $495,300 |
| 2004 | $4,562 -0.8% | $495,300 +4.1% |
| 2003 | $4,600 +14.4% | $475,700 +23.8% |
| 2002 | $4,022 -0.1% | $384,100 +11.7% |
| 2000 | $4,026 +13.9% | $343,800 +23.9% |
| 1999 | $3,534 | $277,400 |
Find assessor info on the county website
Monthly payment
Est. payment
Payment breakdown
Explore the cost of this home by adjusting the details. Changes won't be saved.Climate risks
Neighborhood: 02453
Nearby schools
Schools provided by the listing agent
- Elementary: Stanley
- Middle: Mcdevitt
- High: Waltham High
Source: MLS PIN. This data may not be complete. We recommend contacting the local school district to confirm school assignments for this home.


Similar homes
- $1,149,0004 bd3 ba2.6k sqft22 Aberdeen Ave, Waltham, MA 02453For Sale
 MLS ID #73573653, Jackie Washington, Compass. MLS PIN
 - $1,349,0004 bd4 ba3.1k sqft150R Winona St, Peabody, MA 01960For Sale
 MLS ID #73587264, Jared Freni, REMAX Andrew Realty Services. MLS PIN
 - $1,269,0004 bd3 ba2.7k sqft369 Dedham Ave, Needham, MA 02492For Sale
 MLS ID #73550531, Chen Wang, United Real Estate, LLC. MLS PIN
 - $1,399,0003 bd4 ba2.3k sqftTown Homes At Beecher Place, Newton Center, MA 02459For Sale
 MLS ID #73574200, Deanna Salemme, Coldwell Banker Realty - Newton. MLS PIN
