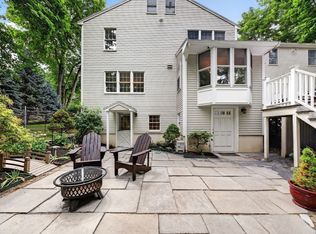
Welcome to this beautifully refreshed Colonial tucked away at the end of a peaceful cul-de-sac, offering the perfect blend of comfort, space, and convenience. Designed for both everyday living and effortless entertaining, the expansive main level features spacious gathering areas and a seamless flow throughout. Retreat to the impressive primary suite complete with a cozy fireplace, oversized walk-in closet, and private space to unwind. The finished lower level offers exceptional flexibility with potential for multigenerational living, guest accommodations, or an in-law setup. Step outside to enjoy a private backyard retreat featuring a basketball court and plenty of space for recreation, entertaining, or simply relaxing. Recent updates include fresh interior paint (2026), refinished hardwood throughout the main level (2026), and new carpeting in the bedrooms (2026). Ideally situated just minutes from major highways. A rare opportunity to own a move-in ready home in a prime location.
For sale
$1,349,000
8 Woods Hill Cir, Woburn, MA 01801
5beds
2,992sqft
Single Family Residence
Built in 2007
0.66 Acres Lot
$1,324,100 Zestimate®
$451/sqft
$-- HOA
What's special
Cozy fireplacePrivate backyard retreatFinished lower levelExpansive main levelOversized walk-in closetPrivate space to unwindImpressive primary suite
- 85 days
- 1,426
- 60
Zillow last checked:
Listing updated:
Listed by:
Team Blue 978-375-2520,
ERA Key Realty Services 978-658-8288,
Marissa Zarella 978-882-5159
Source: MLS PIN,MLS#: 73537851
Facts & features
Interior
Bedrooms & bathrooms
- Bedrooms: 5
- Bathrooms: 4
- Full bathrooms: 3
- 1/2 bathrooms: 1
Primary bedroom
- Features: Bathroom - Full, Walk-In Closet(s), Flooring - Hardwood
- Level: Second
- Area: 288
- Dimensions: 16 x 18
Bedroom 2
- Features: Closet, Flooring - Wall to Wall Carpet
- Level: Second
- Area: 176
- Dimensions: 16 x 11
Bedroom 3
- Features: Closet, Flooring - Wall to Wall Carpet
- Level: Second
- Area: 192
- Dimensions: 16 x 12
Bedroom 4
- Features: Closet, Flooring - Wall to Wall Carpet
- Level: Second
- Area: 168
- Dimensions: 12 x 14
Bedroom 5
- Features: Closet, Flooring - Stone/Ceramic Tile
- Level: Basement
- Area: 210
- Dimensions: 21 x 10
Bathroom 1
- Features: Bathroom - Half
- Level: First
- Area: 54
- Dimensions: 9 x 6
Bathroom 2
- Features: Bathroom - Full
- Level: Second
- Area: 98
- Dimensions: 14 x 7
Bathroom 3
- Features: Bathroom - Full
- Level: Second
- Area: 77
- Dimensions: 11 x 7
Dining room
- Features: Flooring - Hardwood
- Level: First
- Area: 208
- Dimensions: 16 x 13
Family room
- Features: Flooring - Hardwood, Open Floorplan
- Level: First
- Area: 352
- Dimensions: 16 x 22
Kitchen
- Features: Flooring - Stone/Ceramic Tile, Countertops - Stone/Granite/Solid, Open Floorplan, Stainless Steel Appliances, Gas Stove
- Level: Main,First
- Area: 208
- Dimensions: 16 x 13
Living room
- Features: Flooring - Hardwood, Open Floorplan
- Level: First
- Area: 384
- Dimensions: 16 x 24
Heating
- Forced Air, Natural Gas
Cooling
- Central Air
Appliances
- Included: Gas Water Heater, Range, Disposal, Microwave, Refrigerator, Washer, Dryer
- Laundry: First Floor, Electric Dryer Hookup, Washer Hookup
Features
- Bathroom - Full, Bathroom
- Flooring: Wood, Tile
- Windows: Insulated Windows
- Basement: Full,Finished
- Number of fireplaces: 3
- Fireplace features: Living Room, Master Bedroom
Interior area
- Total structure area: 2,992
- Total interior livable area: 2,992 sqft
- Finished area above ground: 2,992
- Finished area below ground: 846
Video & virtual tour
Property
Parking
- Total spaces: 10
- Parking features: Under, Paved Drive, Paved
- Attached garage spaces: 2
- Uncovered spaces: 8
Features
- Patio & porch: Porch, Patio
- Exterior features: Porch, Patio, Sprinkler System
Lot
- Size: 0.66 Acres
Details
- Parcel number: M:44 B:08 L:83 U:00,4269471
- Zoning: R-1
Construction
Type & style
- Home type: SingleFamily
- Architectural style: Colonial
- Property subtype: Single Family Residence
Materials
- Frame
- Foundation: Concrete Perimeter
- Roof: Shingle
Condition
- Year built: 2007
Utilities & green energy
- Sewer: Public Sewer
- Water: Public
- Utilities for property: for Gas Range, for Electric Dryer, Washer Hookup
Community & HOA
Community
- Features: Public Transportation, Shopping, Golf, Highway Access, Public School
HOA
- Has HOA: No
Location
- Region: Woburn
Financial & listing details
- Price per square foot: $451/sqft
- Tax assessed value: $1,084,200
- Annual tax amount: $9,259
- Date on market: 6/17/2026
Estimated market value
$1,324,100
$1.26M - $1.39M
$5,922/mo
Price history
| Date | Event | Price |
|---|---|---|
| 6/17/2026 | Listed for sale | $1,349,000+110.4%$451/sqft |
Source: MLS PIN #73537851 Report a problem | ||
| 2/15/2007 | Sold | $641,144$214/sqft |
Source: Public Record Report a problem | ||
Public tax history
| Year | Property taxes | Tax assessment |
|---|---|---|
| 2025 | $9,259 +9.7% | $1,084,200 +3.5% |
| 2024 | $8,440 +2.7% | $1,047,200 +10.8% |
| 2023 | $8,222 +1.7% | $945,000 +9.2% |
| 2022 | $8,086 +4% | $865,700 +3.9% |
| 2021 | $7,777 +4.4% | $833,600 +4.3% |
| 2020 | $7,446 +2.3% | $798,900 +4.2% |
| 2019 | $7,282 +3.3% | $766,500 +7.6% |
| 2018 | $7,047 +7.4% | $712,500 +8% |
| 2017 | $6,560 +4.3% | $660,000 +5.4% |
| 2016 | $6,291 +3.2% | $626,000 +4.4% |
| 2015 | $6,096 +3% | $599,400 +5.7% |
| 2014 | $5,921 +0.2% | $567,100 -0.2% |
| 2013 | $5,910 -0.7% | $568,300 -0.6% |
| 2012 | $5,949 +1% | $572,000 |
| 2011 | $5,892 -0.8% | $572,000 -0.6% |
| 2010 | $5,941 +3.9% | $575,700 -2.4% |
| 2009 | $5,717 +21.1% | $590,000 +14.8% |
| 2008 | $4,719 +121.2% | $514,100 +118.6% |
| 2007 | $2,133 +23.7% | $235,200 +18.7% |
| 2006 | $1,724 +13.3% | $198,200 +19.4% |
| 2005 | $1,521 +8.7% | $166,000 +5.4% |
| 2004 | $1,399 | $157,500 |
Find assessor info on the county website
Monthly payment
Est. payment
Payment breakdown
Explore the cost of this home by adjusting the details. Changes won't be saved.Climate risks
Neighborhood: 01801
Nearby schools
Schools provided by the listing agent
- Middle: John F. Kennedy Middle School
- High: Woburn High School
Source: MLS PIN. This data may not be complete. We recommend contacting the local school district to confirm school assignments for this home.

Similar homes
- $1,199,0004 bd3 ba2.3k sqft2 Oconnor Ln, Woburn, MA 01801For Sale
 MLS ID #73517117, Stan Malvarosa, J. Mulkerin Realty. MLS PIN
 - $1,350,0004 bd3 ba2.6k sqft423 Washington St, Winchester, MA 01890For Sale
 MLS ID #73541775, Danielle Fleming, MA Properties. MLS PIN
 - $1,478,0004 bd3 ba3.7k sqft4 Murray Hill Cir, Wilmington, MA 01887For Sale
 MLS ID #73574365, Team Suzanne and Company, Compass. MLS PIN
 - $1,395,0004 bd3 ba3.2k sqft131 Prospect St, Wakefield, MA 01880For Sale
 MLS ID #73543056, Carolyn Goodman, RE/MAX Encore. MLS PIN
