Exemplifying sophisticated suburban living, 2 O'Connor Lane in Woburn, MA, presents a distinguished single-family residence constructed in 2012 in a well-established Cul-de-sac neighborhood. Spanning 2,352 square feet this property is meticulously designed for comfort and contemporary lifestyle, offering a unique blend of privacy and accessibility. In addition to the 4 bedrooms, this home provides a stunning 27' x 14' kitchen with high quality cherry cabinets and a large family room with cathedral ceilings and a gas fireplace. Complementing these are three bathrooms, designed with modern fixtures and finishes to accommodate both daily routines and guest convenience. The property also includes a two-car garage, providing parking and additional storage solutions. With a generous lot size of 15,957 square feet, professionally and beautifully landscaped, this property offers considerable outdoor space for recreation and relaxation.
Pending
Price cut: $50.9K (8/19)
$1,199,000
2 Oconnor Ln, Woburn, MA 01801
4beds
2,352sqft
Single Family Residence
Built in 2012
0.37 Acres Lot
$1,164,200 Zestimate®
$510/sqft
$-- HOA
What's special
Gas fireplaceTwo-car garageWell-established cul-de-sac neighborhoodHigh quality cherry cabinetsProfessionally and beautifully landscaped
- 152 days
- 224
- 9
Zillow last checked:
Listing updated:
Listed by:
Stan Malvarosa 617-694-6208,
J. Mulkerin Realty 781-933-7200
Source: MLS PIN,MLS#: 73517117
Facts & features
Interior
Bedrooms & bathrooms
- Bedrooms: 4
- Bathrooms: 3
- Full bathrooms: 3
Primary bedroom
- Features: Bathroom - Full, Walk-In Closet(s), Flooring - Hardwood
- Level: Second
- Area: 216
- Dimensions: 12 x 18
Bedroom 2
- Features: Closet, Flooring - Hardwood
- Level: Second
- Area: 168
- Dimensions: 12 x 14
Bedroom 3
- Features: Closet, Flooring - Hardwood
- Level: Second
- Area: 144
- Dimensions: 12 x 12
Bedroom 4
- Features: Closet, Flooring - Hardwood
- Level: Second
- Area: 64
- Dimensions: 8 x 8
Bathroom 1
- Features: Bathroom - 3/4, Flooring - Stone/Ceramic Tile
- Level: First
Bathroom 2
- Features: Bathroom - Full, Closet - Linen, Flooring - Stone/Ceramic Tile
- Level: Second
Bathroom 3
- Features: Bathroom - Full, Closet - Linen, Flooring - Stone/Ceramic Tile
- Level: Second
Dining room
- Features: Flooring - Hardwood
- Level: First
- Area: 168
- Dimensions: 12 x 14
Family room
- Features: Cathedral Ceiling(s), Flooring - Hardwood, Recessed Lighting
- Level: First
- Area: 336
- Dimensions: 14 x 24
Kitchen
- Features: Flooring - Hardwood, Dining Area, Countertops - Stone/Granite/Solid, Kitchen Island
- Level: First
- Area: 378
- Dimensions: 14 x 27
Living room
- Features: Flooring - Hardwood
- Level: First
- Area: 192
- Dimensions: 12 x 16
Heating
- Central, Forced Air, Natural Gas
Cooling
- Central Air
Appliances
- Included: Range, Disposal, Microwave, Washer, Dryer
- Laundry: Flooring - Stone/Ceramic Tile, Washer Hookup, First Floor, Electric Dryer Hookup
Features
- Closet, Entrance Foyer
- Flooring: Tile, Hardwood, Flooring - Hardwood
- Doors: Insulated Doors
- Windows: Insulated Windows
- Basement: Full,Interior Entry,Garage Access,Bulkhead,Concrete
- Number of fireplaces: 1
- Fireplace features: Family Room
Interior area
- Total structure area: 2,352
- Total interior livable area: 2,352 sqft
- Finished area above ground: 2,352
Property
Parking
- Total spaces: 6
- Parking features: Under, Garage Door Opener, Paved Drive, Off Street
- Attached garage spaces: 2
- Uncovered spaces: 4
Features
- Patio & porch: Deck
- Exterior features: Deck, Sprinkler System
Lot
- Size: 0.37 Acres
- Features: Cul-De-Sac, Corner Lot
Details
- Parcel number: 4765603
- Zoning: R1
Construction
Type & style
- Home type: SingleFamily
- Architectural style: Colonial
- Property subtype: Single Family Residence
Materials
- Frame
- Foundation: Concrete Perimeter
- Roof: Shingle
Condition
- Year built: 2012
Utilities & green energy
- Electric: Circuit Breakers, 200+ Amp Service
- Sewer: Public Sewer
- Water: Public
- Utilities for property: for Gas Range, for Gas Oven, for Electric Dryer, Washer Hookup
Community & HOA
Community
- Features: Public Transportation, Shopping, Golf, Highway Access, T-Station, Sidewalks
HOA
- Has HOA: No
Location
- Region: Woburn
Financial & listing details
- Price per square foot: $510/sqft
- Tax assessed value: $1,059,700
- Annual tax amount: $9,696
- Date on market: 5/12/2026
- Exclusions: Sellers Are Taking The Refrigerator And Freezer.
- Road surface type: Paved
Estimated market value
$1,164,200
$1.11M - $1.22M
$4,541/mo
Price history
| Date | Event | Price |
|---|---|---|
| 9/29/2026 | Pending sale | $1,199,000$510/sqft |
Source: MLS PIN #73517117 Report a problem | ||
| 9/15/2026 | Contingent | $1,199,000$510/sqft |
Source: MLS PIN #73517117 Report a problem | ||
| 8/19/2026 | Price change | $1,199,000-4.1%$510/sqft |
Source: MLS PIN #73517117 Report a problem | ||
| 6/15/2026 | Price change | $1,249,900-3.8%$531/sqft |
Source: MLS PIN #73517117 Report a problem | ||
| 5/12/2026 | Listed for sale | $1,299,000+22.3%$552/sqft |
Source: MLS PIN #73517117 Report a problem | ||
| 10/30/2008 | Sold | $1,062,000$452/sqft |
Source: Agent Provided Report a problem | ||
Public tax history
| Year | Property taxes | Tax assessment |
|---|---|---|
| 2025 | $8,545 +10.5% | $1,000,600 +4.3% |
| 2024 | $7,731 +2.5% | $959,200 +10.7% |
| 2023 | $7,539 +2% | $866,600 +9.6% |
| 2022 | $7,388 +4% | $791,000 +3.9% |
| 2021 | $7,102 +4.2% | $761,200 +4% |
| 2020 | $6,819 +2.8% | $731,600 +4.8% |
| 2019 | $6,635 +4.1% | $698,400 +8.4% |
| 2018 | $6,371 +7.2% | $644,200 +7.8% |
| 2017 | $5,941 +4.5% | $597,700 +5.6% |
| 2016 | $5,687 +2.8% | $565,900 +4% |
| 2015 | $5,532 -0.6% | $544,000 +2% |
| 2014 | $5,568 +0% | $533,300 -0.4% |
| 2013 | $5,566 +200.7% | $535,200 +200.7% |
| 2012 | $1,851 +1% | $178,000 |
| 2011 | $1,833 -0.2% | $178,000 |
| 2010 | $1,837 | $178,000 |
Find assessor info on the county website
Monthly payment
Est. payment
Payment breakdown
Explore the cost of this home by adjusting the details. Changes won't be saved.Climate risks
Neighborhood: 01801
Nearby schools
Schools provided by the listing agent
- Elementary: Goodyear Elementary
- Middle: Kennedy Middle School
- High: Woburn High School
Source: MLS PIN. This data may not be complete. We recommend contacting the local school district to confirm school assignments for this home.

Similar homes
- $1,299,0005 bd4 ba2.9k sqft8 Woods Hill Cir, Woburn, MA 01801For Sale
 MLS ID #73537851, Team Blue, ERA Key Realty Services. MLS PIN
 - $1,250,0005 bd5 ba3.5k sqft2 Cpl Charles J McMahon Dr, Woburn, MA 01801For Sale
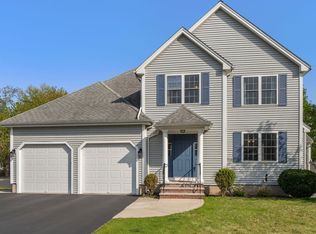 MLS ID #73519287, The Liberty Group, Real Broker MA, LLC. MLS PIN
 - $1,200,0004 bd2 ba2.8k sqft79 Orange St, Reading, MA 01867For Sale
 MLS ID #73537182, The Kennedy Team, Classified Realty Group. MLS PIN
 - $799,9004 bd3 ba2.1k sqft119 Winn St, Woburn, MA 01801For Sale
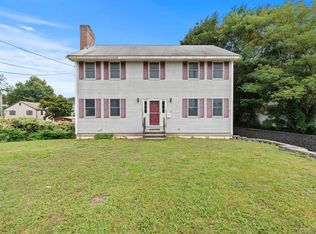 MLS ID #73575381, Joanne Mulkerin, J. Mulkerin Realty. MLS PIN
