Designed for gathering, this true 4-bedroom Colonial has been thoughtfully renovated and expanded, offering impressive space across four levels. A classic center entry and central staircase define the main level, with a living room on one side and a sitting room on the other, both open to the expansive kitchen. Newly installed hardwood floors flow seamlessly from the sitting room through the kitchen and into the dining area. The kitchen features granite countertops, an oversized center island and peninsula, custom cabinetry, stainless steel appliances, and generous walk-in storage. A tiled full bathroom and separate laundry room complete the main level while double doors from the dining area opens to the large rear deck and refreshed, fenced backyard, connecting indoor and outdoor entertaining. All 4 bedrooms are on the 2nd floor, including a spacious primary suite with a walk-in closet and spa-like bath with a jetted tub, plus a second full bath. The 3rd-floor loft is one of the home’s most memorable spaces: sunlit & open with charming window nooks, ready for a studio, media lounge, office, or private retreat. The partially finished lower level adds a newly completed enclosed home office, bonus space, abundant storage, and access to the backyard. Central air, updated heating, and refreshed landscaping complete the home. Set on a dead-end street near the Medford line, with nearby MBTA bus service to Wellington Station + convenient access to Malden Center’s Orange Line and Commuter Rail, Fellsmere Pond, the Northern Strand Trail, and major routes connecting to Boston, surrounding communities & Logan Airport.
Pending
$1,250,000
89 Devir St, Malden, MA 02148
4beds
3,503sqft
Single Family Residence
Built in 1950
6,251 Square Feet Lot
$1,233,200 Zestimate®
$357/sqft
$-- HOA
What's special
Central airUpdated heatingLarge rear deckClassic center entryPartially finished lower levelBonus spaceGranite countertops
- 37 days
- 410
- 18
Zillow last checked:
Listing updated:
Listed by:
The David Green Group 617-875-8331,
Coldwell Banker Realty - Boston 617-266-4430
Source: MLS PIN,MLS#: 73579425
Facts & features
Interior
Bedrooms & bathrooms
- Bedrooms: 4
- Bathrooms: 3
- Full bathrooms: 3
- Main level bathrooms: 1
Primary bedroom
- Features: Bathroom - Full, Ceiling Fan(s), Walk-In Closet(s), Closet/Cabinets - Custom Built, Recessed Lighting, Lighting - Overhead, Flooring - Engineered Hardwood
- Level: Second
- Area: 210
- Dimensions: 14 x 15
Bedroom 2
- Features: Ceiling Fan(s), Closet, Closet/Cabinets - Custom Built, Recessed Lighting, Flooring - Engineered Hardwood
- Level: Second
- Area: 221
- Dimensions: 13 x 17
Bedroom 3
- Features: Closet/Cabinets - Custom Built, Lighting - Overhead, Flooring - Engineered Hardwood
- Level: Second
- Area: 143
- Dimensions: 11 x 13
Bedroom 4
- Features: Walk-In Closet(s), Closet/Cabinets - Custom Built, Lighting - Overhead, Flooring - Engineered Hardwood
- Level: Second
- Area: 216
- Dimensions: 12 x 18
Primary bathroom
- Features: Yes
Bathroom 1
- Features: Bathroom - Full, Bathroom - Tiled With Shower Stall, Flooring - Stone/Ceramic Tile, Countertops - Stone/Granite/Solid, Lighting - Sconce, Lighting - Overhead
- Level: Main,First
- Area: 54
- Dimensions: 6 x 9
Bathroom 2
- Features: Bathroom - Full, Bathroom - Tiled With Tub & Shower, Flooring - Stone/Ceramic Tile, Countertops - Stone/Granite/Solid, Lighting - Sconce, Lighting - Overhead
- Level: Second
- Area: 64
- Dimensions: 8 x 8
Bathroom 3
- Features: Bathroom - Full, Bathroom - Tiled With Tub & Shower, Flooring - Stone/Ceramic Tile, Countertops - Stone/Granite/Solid, Jacuzzi / Whirlpool Soaking Tub, Lighting - Sconce, Lighting - Overhead
- Level: Second
- Area: 45
- Dimensions: 5 x 9
Dining room
- Features: Deck - Exterior, Exterior Access, Open Floorplan, Recessed Lighting, Lighting - Pendant, Flooring - Engineered Hardwood
- Level: Main,First
- Area: 220
- Dimensions: 22 x 10
Kitchen
- Features: Bathroom - Full, Flooring - Stone/Ceramic Tile, Dining Area, Pantry, Countertops - Stone/Granite/Solid, Kitchen Island, Breakfast Bar / Nook, Cabinets - Upgraded, Deck - Exterior, Exterior Access, Open Floorplan, Remodeled, Stainless Steel Appliances, Storage, Gas Stove, Peninsula, Lighting - Pendant, Flooring - Engineered Hardwood
- Level: Main,First
- Area: 418
- Dimensions: 22 x 19
Living room
- Features: Lighting - Overhead, Flooring - Engineered Hardwood
- Level: Main,First
- Area: 231
- Dimensions: 11 x 21
Office
- Features: Closet, Flooring - Vinyl, Lighting - Overhead
- Level: Basement
- Area: 266
- Dimensions: 14 x 19
Heating
- Forced Air, Natural Gas
Cooling
- Central Air
Appliances
- Included: Tankless Water Heater, Range, Dishwasher, Disposal, Microwave, Refrigerator, Freezer, Washer, Dryer
- Laundry: Flooring - Stone/Ceramic Tile, Main Level, Electric Dryer Hookup, Washer Hookup, Lighting - Overhead, First Floor
Features
- Closet, Open Floorplan, Recessed Lighting, Window Seat, Lighting - Overhead, Storage, Bathroom - Full, Loft, Home Office, Sitting Room, Entry Hall, Center Hall
- Flooring: Tile, Engineered Hardwood, Flooring - Engineered Hardwood, Flooring - Vinyl, Concrete
- Doors: Insulated Doors
- Windows: Insulated Windows, Screens
- Basement: Full,Partially Finished,Interior Entry,Bulkhead,Sump Pump
- Has fireplace: No
Interior area
- Total structure area: 3,503
- Total interior livable area: 3,503 sqft
- Finished area above ground: 3,237
- Finished area below ground: 266
Video & virtual tour
Property
Parking
- Total spaces: 4
- Parking features: Paved Drive, Off Street, Tandem, Driveway
- Uncovered spaces: 4
Accessibility
- Accessibility features: No
Features
- Patio & porch: Porch, Deck - Composite
- Exterior features: Porch, Deck - Composite, Rain Gutters, Storage, Screens, Fenced Yard, Fruit Trees, Garden, Stone Wall
- Fencing: Fenced/Enclosed,Fenced
- Waterfront features: River, Walk to, 1 to 2 Mile To Beach, Beach Ownership(Public)
Lot
- Size: 6,251 Square Feet
- Features: Level
Details
- Foundation area: 1500
- Parcel number: M:0041 B:0171 L:0126,593926
- Zoning: ResA
Construction
Type & style
- Home type: SingleFamily
- Architectural style: Colonial
- Property subtype: Single Family Residence
Materials
- Frame
- Foundation: Concrete Perimeter, Block
Condition
- Year built: 1950
Utilities & green energy
- Electric: Circuit Breakers, 200+ Amp Service
- Sewer: Public Sewer
- Water: Public
- Utilities for property: for Gas Range, for Electric Dryer, Washer Hookup
Green energy
- Energy efficient items: Thermostat
Community & HOA
Community
- Features: Public Transportation, Shopping, Pool, Tennis Court(s), Park, Walk/Jog Trails, Laundromat, Bike Path, Conservation Area, Highway Access, House of Worship, Marina, Private School, Public School, T-Station
HOA
- Has HOA: No
Location
- Region: Malden
Financial & listing details
- Price per square foot: $357/sqft
- Tax assessed value: $1,209,800
- Annual tax amount: $13,792
- Date on market: 9/18/2026
- Listing terms: Contract
- Exclusions: Staging
Estimated market value
$1,233,200
$1.17M - $1.29M
$5,324/mo
Price history
| Date | Event | Price |
|---|---|---|
| 10/21/2026 | Pending sale | $1,250,000$357/sqft |
Source: MLS PIN #73579425 Report a problem | ||
| 9/18/2026 | Listed for sale | $1,250,000-2.3%$357/sqft |
Source: MLS PIN #73579425 Report a problem | ||
| 4/4/2022 | Sold | $1,280,000+2.4%$365/sqft |
Source: MLS PIN #72943125 Report a problem | ||
| 2/20/2022 | Contingent | $1,250,000$357/sqft |
Source: MLS PIN #72943125 Report a problem | ||
| 2/16/2022 | Listed for sale | $1,250,000-16.7%$357/sqft |
Source: MLS PIN #72943125 Report a problem | ||
| 11/20/2020 | Listing removed | $1,500,000$428/sqft |
Source: KAM Realty #72740319 Report a problem | ||
| 10/9/2020 | Listed for sale | $1,500,000+328.6%$428/sqft |
Source: KAM Realty #72740319 Report a problem | ||
| 1/31/2019 | Sold | $350,000$100/sqft |
Source: Public Record Report a problem | ||
Public tax history
| Year | Property taxes | Tax assessment |
|---|---|---|
| 2025 | $13,992 +4.4% | $1,236,000 +7.8% |
| 2024 | $13,400 +9.9% | $1,146,300 +14.6% |
| 2023 | $12,190 +44.8% | $1,000,000 +46.7% |
| 2022 | $8,419 +12% | $681,700 +11.4% |
| 2021 | $7,520 +53.6% | $611,900 +58.1% |
| 2020 | $4,896 +2% | $387,000 +7% |
| 2019 | $4,800 +6.4% | $361,700 +13% |
| 2018 | $4,512 +4.9% | $320,200 +5.4% |
| 2017 | $4,303 +4.8% | $303,700 +12.2% |
| 2016 | $4,104 +0.3% | $270,700 +4.1% |
| 2015 | $4,090 +4.6% | $260,000 +7% |
| 2014 | $3,912 +4.4% | $243,000 +3% |
| 2013 | $3,748 +10.8% | $236,000 |
| 2012 | $3,382 +2.9% | $236,000 -2.5% |
| 2011 | $3,288 +0.6% | $242,100 -8.3% |
| 2010 | $3,270 +15.4% | $263,900 -7.7% |
| 2009 | $2,834 +2.1% | $286,000 -6.9% |
| 2008 | $2,777 +7.4% | $307,200 -2% |
| 2007 | $2,586 +3.4% | $313,400 +2.9% |
| 2006 | $2,502 +5.7% | $304,700 +11.9% |
| 2005 | $2,367 +5.7% | $272,400 +8.4% |
| 2004 | $2,239 +4.6% | $251,300 +65% |
| 2003 | $2,141 +3.8% | $152,300 |
| 2002 | $2,062 +5.4% | $152,300 +35.6% |
| 2000 | $1,957 +3.4% | $112,300 |
| 1999 | $1,892 | $112,300 |
Find assessor info on the county website
Monthly payment
Est. payment
Payment breakdown
Explore the cost of this home by adjusting the details. Changes won't be saved.Climate risks
Neighborhood: Edgeworth
Nearby schools
Schools provided by the listing agent
- Elementary: Beebe
- Middle: Mps
- High: Mhs
Source: MLS PIN. This data may not be complete. We recommend contacting the local school district to confirm school assignments for this home.


Similar homes
- $1,295,0005 bd3 ba2k sqft80 Marion St, Medford, MA 02155For Sale
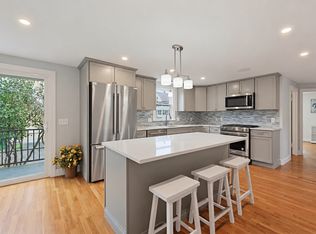 MLS ID #73593194, Iliyan Padinkov, Coldwell Banker Realty - Boston. MLS PIN
- $1,279,0004 bd4 ba3.1k sqft150R Winona St, Peabody, MA 01960For Sale
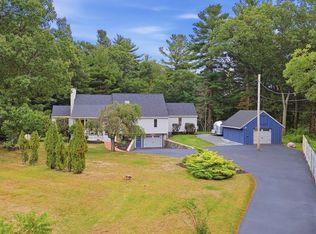 MLS ID #73587264, Jared Freni, REMAX Andrew Realty Services. MLS PIN
- $1,249,0005 bd4 ba2.9k sqft8 Woods Hill Cir, Woburn, MA 01801For Sale
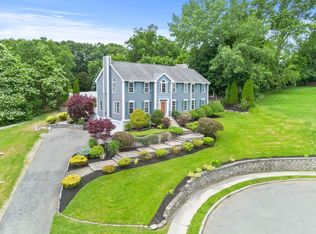 MLS ID #73537851, Team Blue, ERA Key Realty Services. MLS PIN
- $1,199,9994 bd4 ba3.7k sqft70 Gardner St, West Roxbury, MA 02132For Sale
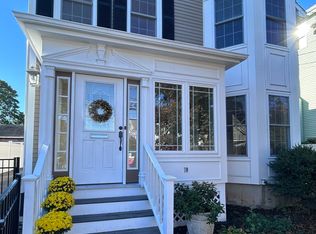 MLS ID #73593983, Mary Rush, Gilmore Murphy Realty LLC. MLS PIN
