River views, elevator access, three finished levels, and room to dream—this exceptional 2018-built North Reading home is truly one of a kind. Step into an expansive foyer framed by a welcoming sitting area and an elegant dining room with coffered ceiling. Beyond, the open-concept kitchen steals the show with seamless soapstone counters, illuminated white cabinetry, and a generous island, flowing into a charming breakfast nook with ceiling fan overflowing to a composite deck to enjoy peaceful Ipswich River views. The vaulted living room invites you to linger beside the gas fireplace. Upstairs, two spacious bedrooms share a full bath, while the luxurious primary suite features a walk-in closet and spa-inspired bath with double vanity, roll-in shower, and jet soaking tub. The finished lower level takes versatility to another level—half bath, private office with surround sound, walk-out living space, and an enormous great room ready for a gym, studio, media room, recreation space, or future guest/nanny suite with its own entrance! There is even more room for expansion in the Walk Up Attic! Explore the possibilities - Immaculate, beautifully crafted, and filled with thoughtful details—this is more than a home; it’s a forever home opportunity. Upgrades include Generator, leaf guards, Sump Pump, whole house water filter, Radon mitigaiton System, Surround sound, Central Vac, & More. Open House Saturday 8/15 at 11:00 AM
For sale
$1,349,888
19 Riverside Dr, North Reading, MA 01864
3beds
4,194sqft
Single Family Residence
Built in 2018
0.34 Acres Lot
$1,311,700 Zestimate®
$322/sqft
$-- HOA
What's special
Gas fireplaceSurround soundGenerous islandElevator accessOpen-concept kitchenWalk-out living spaceFinished lower level
- 23 days
- 449
- 16
Zillow last checked:
Listing updated:
Listed by:
Alexis Winnell 978-533-1165,
Manderley Real Estate 978-376-3313
Source: MLS PIN,MLS#: 73562128
Facts & features
Interior
Bedrooms & bathrooms
- Bedrooms: 3
- Bathrooms: 4
- Full bathrooms: 2
- 1/2 bathrooms: 2
Primary bedroom
- Features: Bathroom - Half, Bathroom - Double Vanity/Sink, Walk-In Closet(s), Closet, Flooring - Hardwood, Flooring - Stone/Ceramic Tile, Lighting - Overhead
- Level: Second
- Area: 215.05
- Dimensions: 14.42 x 14.92
Bedroom 2
- Features: Closet, Flooring - Wall to Wall Carpet, Lighting - Overhead
- Level: Second
- Area: 182.73
- Dimensions: 12.25 x 14.92
Bedroom 3
- Features: Closet, Flooring - Wall to Wall Carpet, Handicap Accessible, Handicap Equipped, Lighting - Overhead
- Level: Second
- Area: 220
- Dimensions: 16.5 x 13.33
Primary bathroom
- Features: Yes
Bathroom 1
- Features: Bathroom - Half, Closet - Linen, Flooring - Stone/Ceramic Tile, Countertops - Stone/Granite/Solid, Lighting - Overhead
- Level: First
- Area: 46.06
- Dimensions: 5.58 x 8.25
Bathroom 2
- Features: Bathroom - Full, Bathroom - Tiled With Tub, Closet - Linen, Flooring - Stone/Ceramic Tile, Countertops - Stone/Granite/Solid, Lighting - Overhead
- Level: Second
- Area: 77.03
- Dimensions: 7.83 x 9.83
Bathroom 3
- Features: Bathroom - Half, Bathroom - Double Vanity/Sink, Bathroom - Tiled With Tub, Bathroom - With Shower Stall, Flooring - Stone/Ceramic Tile, Countertops - Stone/Granite/Solid, Handicap Accessible, Handicap Equipped, Jacuzzi / Whirlpool Soaking Tub, Lighting - Sconce, Lighting - Overhead
- Level: Second
- Area: 87.75
- Dimensions: 9 x 9.75
Dining room
- Features: Coffered Ceiling(s), Open Floorplan, Wainscoting, Lighting - Overhead, Archway, Decorative Molding, Flooring - Engineered Hardwood
- Level: Main,First
- Width: 11.5
Family room
- Features: Closet, Handicap Accessible, Exterior Access, Recessed Lighting, Storage, Flooring - Engineered Hardwood
- Level: Basement
- Area: 336.86
- Dimensions: 30.17 x 11.17
Kitchen
- Features: Bathroom - Half, Dining Area, Pantry, Countertops - Stone/Granite/Solid, Countertops - Upgraded, Kitchen Island, Cabinets - Upgraded, Open Floorplan, Recessed Lighting, Stainless Steel Appliances, Gas Stove, Lighting - Sconce
- Level: Main,First
- Area: 187
- Dimensions: 16.5 x 11.33
Living room
- Features: Closet, Exterior Access, Recessed Lighting, Gas Stove, Breezeway, Half Vaulted Ceiling(s), Flooring - Engineered Hardwood
- Level: Main,First
- Area: 480.8
- Dimensions: 25.42 x 18.92
Office
- Features: Flooring - Wall to Wall Carpet, Lighting - Overhead
- Level: Basement
- Area: 120.99
- Dimensions: 11.08 x 10.92
Heating
- Central, Propane
Cooling
- Central Air
Appliances
- Included: Tankless Water Heater, Microwave, ENERGY STAR Qualified Refrigerator, ENERGY STAR Qualified Dryer, ENERGY STAR Qualified Dishwasher, ENERGY STAR Qualified Washer, Range, Plumbed For Ice Maker
- Laundry: Sink, Flooring - Stone/Ceramic Tile, Lighting - Overhead, Second Floor, Gas Dryer Hookup
Features
- Lighting - Overhead, Recessed Lighting, Bathroom - Half, Storage, Lighting - Sconce, Ceiling Fan(s), Dining Area, Sitting Room, Office, Bonus Room, Great Room, Bathroom, Kitchen, Central Vacuum, Walk-up Attic, Wired for Sound, Internet Available - Unknown, Elevator, Other
- Flooring: Tile, Carpet, Engineered Hardwood, Flooring - Wood, Flooring - Wall to Wall Carpet, Flooring - Stone/Ceramic Tile
- Doors: Insulated Doors
- Windows: Insulated Windows, Storm Window(s), Screens
- Basement: Full,Finished,Walk-Out Access,Interior Entry,Sump Pump,Radon Remediation System
- Number of fireplaces: 1
- Fireplace features: Living Room
Interior area
- Total structure area: 4,194
- Total interior livable area: 4,194 sqft
- Finished area above ground: 4,194
- Finished area below ground: 1,113
Video & virtual tour
Property
Parking
- Total spaces: 8
- Parking features: Attached, Garage Door Opener, Garage Faces Side, Off Street, Paved
- Attached garage spaces: 2
- Uncovered spaces: 6
Accessibility
- Accessibility features: Handicap Accessible, Accessible Entrance
Features
- Levels: Multi/Split
- Patio & porch: Porch, Deck - Vinyl
- Exterior features: Balcony / Deck, Porch, Deck - Vinyl, Rain Gutters, Decorative Lighting, Screens
- Has view: Yes
- View description: Scenic View(s), Water, Public Water View, River
- Has water view: Yes
- Water view: Public,River,Water
- Waterfront features: Waterfront, River
Lot
- Size: 0.34 Acres
- Features: Gentle Sloping
Details
- Parcel number: Map 078, Parcel 014 (M:78P:014),721547
- Zoning: RA
Construction
Type & style
- Home type: SingleFamily
- Architectural style: Colonial
- Property subtype: Single Family Residence
Materials
- Frame
- Foundation: Concrete Perimeter
- Roof: Shingle
Condition
- Year built: 2018
Utilities & green energy
- Electric: Generator Connection
- Sewer: Private Sewer
- Water: Public
- Utilities for property: for Gas Range, for Gas Dryer, Icemaker Connection, Generator Connection
Green energy
- Energy efficient items: Thermostat
Community & HOA
Community
- Features: Shopping, Park, Walk/Jog Trails, Golf, Medical Facility, Bike Path, Conservation Area, Highway Access
HOA
- Has HOA: No
Location
- Region: North Reading
Financial & listing details
- Price per square foot: $322/sqft
- Tax assessed value: $1,190,000
- Annual tax amount: $15,494
- Date on market: 9/6/2026
- Listing terms: Contract
Estimated market value
$1,311,700
$1.25M - $1.38M
$4,553/mo
Price history
| Date | Event | Price |
|---|---|---|
| 8/11/2026 | Listed for sale | $1,349,888+98.8%$322/sqft |
Source: MLS PIN #73562128 Report a problem | ||
| 8/16/2018 | Sold | $679,000$162/sqft |
Source: Public Record Report a problem | ||
| 3/2/2018 | Listing removed | $679,000$162/sqft |
Source: Classified Realty Group #72281268 Report a problem | ||
| 2/16/2018 | Pending sale | $679,000$162/sqft |
Source: Classified Realty Group #72281268 Report a problem | ||
| 2/14/2018 | Listed for sale | $679,000+255.5%$162/sqft |
Source: Classified Realty Group #72281268 Report a problem | ||
| 3/7/2017 | Sold | $191,000-4%$46/sqft |
Source: Agent Provided Report a problem | ||
| 9/30/2016 | Listing removed | $199,000$47/sqft |
Source: Classified Realty Group, LLC #71881076 Report a problem | ||
| 9/23/2016 | Pending sale | $199,000$47/sqft |
Source: Classified Realty Group, LLC #71881076 Report a problem | ||
| 9/23/2016 | Listed for sale | $199,000$47/sqft |
Source: Classified Realty Group, LLC #71881076 Report a problem | ||
| 9/2/2015 | Listing removed | $199,000$47/sqft |
Source: Classified Realty Group, LLC #71881076 Report a problem | ||
| 8/7/2015 | Pending sale | $199,000$47/sqft |
Source: Classified Realty Group, LLC #71881076 Report a problem | ||
| 7/30/2015 | Listed for sale | $199,000$47/sqft |
Source: Classified Realty Group, LLC #71881076 Report a problem | ||
| 3/1/2015 | Listing removed | $199,000$47/sqft |
Source: Classified Realty Group, LLC #71794486 Report a problem | ||
| 2/23/2015 | Listed for sale | $199,000$47/sqft |
Source: Classified Realty Group, LLC #71794486 Report a problem | ||
Public tax history
| Year | Property taxes | Tax assessment |
|---|---|---|
| 2025 | $15,118 +0.8% | $1,157,600 +1.9% |
| 2024 | $15,000 +4.7% | $1,135,500 +10.9% |
| 2023 | $14,326 +16.9% | $1,024,000 +25.3% |
| 2022 | $12,260 +14.6% | $817,300 +19.5% |
| 2021 | $10,694 +0.6% | $684,200 +0.4% |
| 2020 | $10,628 +62.2% | $681,300 +62% |
| 2019 | $6,551 +32.5% | $420,500 +38.9% |
| 2018 | $4,946 +9.6% | $302,700 +8.2% |
| 2017 | $4,512 +5.7% | $279,700 +7.6% |
| 2016 | $4,267 +5.2% | $260,000 +6.6% |
| 2015 | $4,055 +4.3% | $244,000 +3.1% |
| 2014 | $3,887 +9% | $236,600 +6.4% |
| 2013 | $3,566 +11.5% | $222,300 |
| 2012 | $3,197 +2.7% | $222,300 |
| 2011 | $3,112 -2.3% | $222,300 -6% |
| 2010 | $3,184 -5% | $236,400 -15.1% |
| 2009 | $3,352 -2.4% | $278,400 -6.8% |
| 2008 | $3,436 +4.9% | $298,800 -1.3% |
| 2007 | $3,276 +5.4% | $302,800 +3.8% |
| 2006 | $3,108 +9.7% | $291,800 +14.5% |
| 2005 | $2,833 +12.6% | $254,800 +18.5% |
| 2004 | $2,516 +7.2% | $215,000 +14.1% |
| 2002 | $2,346 +16.7% | $188,400 +44.8% |
| 2001 | $2,011 -0.9% | $130,100 +3.4% |
| 2000 | $2,030 +12.8% | $125,800 +15.9% |
| 1997 | $1,800 | $108,500 |
Find assessor info on the county website
Monthly payment
Est. payment
Payment breakdown
Explore the cost of this home by adjusting the details. Changes won't be saved.Climate risks
Neighborhood: 01864
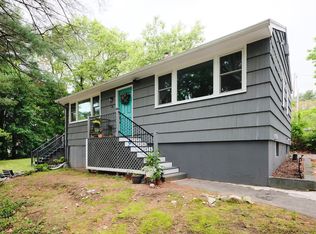
Similar homes
- $1,350,0004 bd3 ba3.6k sqft6 McDonald Rd, Wilmington, MA 01887For Sale
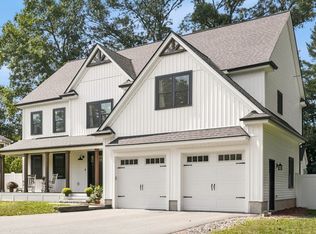 MLS ID #73575984, Diane LeBoeuf, Competitive Edge Real Estate Services. MLS PIN
 - $1,350,0003 bd2 ba3k sqft1 Millets Ln, Manchester, MA 01944For Sale
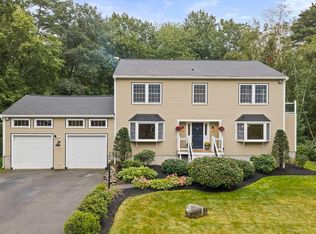 MLS ID #73578477, Jessica Molisse, William Raveis R.E. & Home Services. MLS PIN
 - $1,199,0004 bd3 ba3.8k sqft1 Breckenridge Rd, North Andover, MA 01845For Sale
 MLS ID #73577123, The Lush Group, Compass. MLS PIN
 - $1,299,0004 bd3 ba3.3k sqft44 Ashwood Ave, Wilmington, MA 01887For Sale
 MLS ID #73572437, Kathleen Dailey, Compass. MLS PIN
