Welcome to 4 Murray Hill, a stunning home tucked away in one of Wilmington’s most vibrant neighborhoods. Just minutes from the Wilmington commuter rail station, commuting to Boston is a breeze. From the moment you step inside, the rich cherry hardwood floors and effortless flow set a sophisticated tone. At the heart of the home, the gorgeous kitchen serves as a true showstopper, perfect for hosting friends or quiet morning coffees. The spacious family room, anchored by a cozy gas fireplace, is the perfect spot to unwind. Retreat to the primary suite featuring two generous closets and a spa-like bath. Need more space? The finished lower level with bamboo floors offers endless possibilities for a home gym, playroom, or media room. Walk-up attic for easy storage. With its blend of modern updates and a warm community feel, this is the kind of home where memories are made. Don't miss your chance to join this wonderful neighborhood and enjoy a lifestyle of comfort and style. Welcome home!
For sale
$1,498,000
4 Murray Hill Cir, Wilmington, MA 01887
4beds
3,796sqft
:
Get pre-qualified$9,213/mo
Single Family Residence
Built in 2017
0.55 Acres Lot
$1,462,900 Zestimate®
$395/sqft
$-- HOA
What's special
Cozy gas fireplaceSpa-like bathSpacious family roomRich cherry hardwood floorsTwo generous closetsPrimary suiteEffortless flow
- 6 days |
- 448 |
- 15 |
Zillow last checked:
Listing updated:
Listed by:
Team Suzanne and Company 781-275-2156,
Compass 617-206-3333,
Suzanne Koller 781-496-8254
Source: MLS PIN,MLS#: 73553503
Facts & features
Interior
Bedrooms & bathrooms
- Bedrooms: 4
- Bathrooms: 3
- Full bathrooms: 3
Primary bedroom
- Features: Bathroom - Full, Ceiling Fan(s), Walk-In Closet(s), Flooring - Hardwood
- Level: Second
- Area: 345
- Dimensions: 23 x 15
Bedroom 2
- Features: Closet, Flooring - Hardwood
- Level: Second
- Area: 169
- Dimensions: 13 x 13
Bedroom 3
- Features: Closet, Flooring - Hardwood
- Level: Second
- Area: 130
- Dimensions: 13 x 10
Bedroom 4
- Features: Closet, Flooring - Hardwood
- Level: Second
- Area: 169
- Dimensions: 13 x 13
Primary bathroom
- Features: Yes
Bathroom 1
- Features: Bathroom - Full, Bathroom - With Shower Stall, Flooring - Stone/Ceramic Tile, Countertops - Stone/Granite/Solid
- Level: First
- Area: 36
- Dimensions: 9 x 4
Bathroom 2
- Features: Bathroom - Full, Bathroom - Double Vanity/Sink, Bathroom - With Shower Stall, Bathroom - With Tub, Flooring - Stone/Ceramic Tile, Countertops - Upgraded
- Level: Second
- Area: 132
- Dimensions: 12 x 11
Bathroom 3
- Features: Bathroom - Full, Bathroom - With Tub & Shower, Flooring - Stone/Ceramic Tile, Countertops - Upgraded
- Level: Second
- Area: 72
- Dimensions: 8 x 9
Dining room
- Features: Flooring - Hardwood
- Level: Main,First
- Area: 169
- Dimensions: 13 x 13
Family room
- Features: Flooring - Hardwood, Open Floorplan, Recessed Lighting
- Level: Main,First
- Area: 345
- Dimensions: 15 x 23
Kitchen
- Features: Dining Area, Countertops - Stone/Granite/Solid, Kitchen Island, Deck - Exterior, Open Floorplan, Recessed Lighting, Slider, Stainless Steel Appliances, Gas Stove, Lighting - Pendant
- Level: Main,First
- Area: 350
- Dimensions: 25 x 14
Living room
- Features: Flooring - Hardwood
- Level: Main,First
- Area: 169
- Dimensions: 13 x 13
Office
- Features: Flooring - Hardwood, French Doors
- Level: Main
- Area: 104
- Dimensions: 13 x 8
Heating
- Forced Air, Propane
Cooling
- Central Air
Appliances
- Included: Water Heater, Tankless Water Heater, Range, Oven, Dishwasher, Microwave, Washer, Dryer, Range Hood, Plumbed For Ice Maker
- Laundry: Flooring - Stone/Ceramic Tile, Second Floor, Electric Dryer Hookup
Features
- Recessed Lighting, Closet, Office, Foyer, Den, Play Room, Exercise Room, Walk-up Attic
- Flooring: Tile, Bamboo, Hardwood, Flooring - Hardwood, Flooring - Wood
- Doors: French Doors
- Windows: Insulated Windows
- Basement: Full,Finished,Garage Access,Concrete
- Number of fireplaces: 1
- Fireplace features: Family Room
Interior area
- Total structure area: 3,796
- Total interior livable area: 3,796 sqft
- Finished area above ground: 3,096
- Finished area below ground: 700
Video & virtual tour
Property
Parking
- Total spaces: 10
- Parking features: Attached, Under, Garage Door Opener, Paved Drive, Off Street, Paved
- Attached garage spaces: 2
- Uncovered spaces: 8
Accessibility
- Accessibility features: No
Features
- Patio & porch: Deck - Composite
- Exterior features: Deck - Composite, Sprinkler System
Lot
- Size: 0.55 Acres
Details
- Parcel number: 4952354
- Zoning: Res
Construction
Type & style
- Home type: SingleFamily
- Architectural style: Colonial
- Property subtype: Single Family Residence
Materials
- Frame
- Foundation: Concrete Perimeter
- Roof: Shingle
Condition
- Year built: 2017
Utilities & green energy
- Electric: Circuit Breakers, 200+ Amp Service
- Sewer: Private Sewer
- Water: Public
- Utilities for property: for Gas Range, for Electric Dryer, Icemaker Connection
Community & HOA
Community
- Features: Public Transportation, Shopping, Pool, Tennis Court(s), Park, Walk/Jog Trails, Stable(s), Golf, Medical Facility, Conservation Area, Highway Access, House of Worship, Marina, Public School, T-Station
- Security: Security System
- Subdivision: Murray Hills
HOA
- Has HOA: No
Location
- Region: Wilmington
Financial & listing details
- Price per square foot: $395/sqft
- Tax assessed value: $1,179,500
- Annual tax amount: $13,452
- Date on market: 7/22/2026
- Exclusions: Please See Attached List Of Inclusions/Exclusions/Negotiables. Thank You.
Estimated market value
$1,462,900
$1.39M - $1.54M
$5,790/mo
Price history
| Date | Event | Price |
|---|---|---|
| 7/22/2026 | Listed for sale | $1,498,000$395/sqft |
Source: MLS PIN #73553503 Report a problem | ||
| 6/30/2026 | Listing removed | $1,498,000$395/sqft |
Source: MLS PIN #73528967 Report a problem | ||
| 6/24/2026 | Price change | $1,498,000-2.6%$395/sqft |
Source: MLS PIN #73528967 Report a problem | ||
| 6/3/2026 | Listed for sale | $1,538,000+94.7%$405/sqft |
Source: MLS PIN #73528967 Report a problem | ||
| 2/2/2018 | Sold | $789,900$208/sqft |
Source: Public Record Report a problem | ||
Public tax history
| Year | Property taxes | Tax assessment |
|---|---|---|
| 2025 | $12,635 +2.2% | $1,103,500 +2% |
| 2024 | $12,367 +6.6% | $1,082,000 +11.4% |
| 2023 | $11,601 +4.7% | $971,600 +14.2% |
| 2022 | $11,083 0% | $850,600 +6.2% |
| 2021 | $11,087 +1.3% | $801,100 -0.6% |
| 2020 | $10,947 -0.4% | $806,100 +0.9% |
| 2019 | $10,989 +365.2% | $799,200 +387.6% |
| 2018 | $2,362 +128% | $163,900 +128.6% |
| 2017 | $1,036 +8.3% | $71,700 +9.6% |
| 2016 | $957 | $65,400 |
Find assessor info on the county website
Monthly payment
Est. payment
Payment breakdown
Explore the cost of this home by adjusting the details. Changes won't be saved.Climate risks
Neighborhood: 01887
Nearby schools
GreatSchools rating
- NABoutwell Early Learning CenterGrades: PK-KDistance: 1.3 mi
- 7/10Wilmington Middle SchoolGrades: PK-K,6-8Distance: 1.4 mi
- 7/10Wilmington High SchoolGrades: 9-12Distance: 2.1 mi
Schools provided by the listing agent
- Middle: Wilmington
- High: Wilmington
Source: MLS PIN. This data may not be complete. We recommend contacting the local school district to confirm school assignments for this home.
- $1,364,3004 bd2 ba3k sqft2 Murray Hill Cir, Wilmington, MA 01887Off Market
- $873,500-- bd-- ba-- sqft6 Murray Hill Cir, Wilmington, MA 01887Off Market
- $1,303,3004 bd4 ba3k sqft3 Murray Hill Cir, Wilmington, MA 01887Off Market
- $870,000-- bd-- ba-- sqft40 Eleanor Dr, Wilmington, MA 01887Off Market
- $1,353,7004 bd2 ba3.1k sqft5 Murray Hill Cir, Wilmington, MA 01887Off Market
- $1,482,6004 bd3 ba3.1k sqft38 Eleanor Dr, Wilmington, MA 01887Off Market
- $1,290,6004 bd2 ba2.9k sqft1 Murray Hill Cir, Wilmington, MA 01887Off Market
- $838,200-- bd-- ba-- sqftMurray Hill Cir, Wilmington, MA 01887Off Market
A local agent can set up tours, give advice and negotiate with sellers.
A local lender can help you make sure your offer is ready when you are.
Similar homes
- $1,599,0004 bd4 ba2.4k sqft241 Ridge St, Winchester, MA 01890For Sale
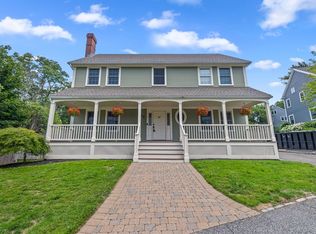 MLS ID #73554036, Team Lillian Montalto, Lillian Montalto Signature Properties. MLS PIN
 - $1,499,0004 bd3 ba3.6k sqft10 Wingate Ln, Acton, MA 01720For Sale
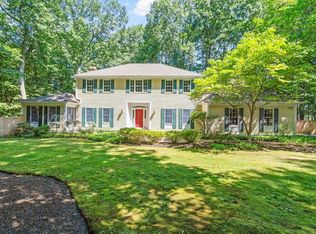 MLS ID #73553114, The Tom and Joanne Team, Gibson Sotheby's International Realty. MLS PIN
 - $1,395,0004 bd3 ba3.2k sqft131 Prospect St, Wakefield, MA 01880For Sale
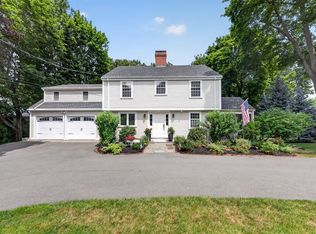 MLS ID #73543056, Carolyn Goodman, RE/MAX Encore. MLS PIN
 - $949,0004 bd4 ba3.3k sqft98 Park Ave, Wilmington, MA 01887For Sale
 MLS ID #73544378, The Tabassi Team, RE/MAX Partners Relocation. MLS PIN
 - $1,499,9004 bd3 ba3.8k sqft169 High Plain Rd, Andover, MA 01810For SaleMLS ID #73540343, Patricia Nunez, Redfin Corp.. MLS PIN
- $1,418,0004 bd3 ba2.9k sqft245 High St, Acton, MA 01720For SaleMLS ID #73553329, Team Suzanne and Company, Compass. MLS PIN
- $1,850,0004 bd3 ba4k sqft184 Abbot St, Andover, MA 01810For SaleMLS ID #73554142, The Peggy Patenaude Team, William Raveis R.E. & Home Services. MLS PIN
- $1,499,9994 bd3 ba3.9k sqft2 Pipers Gln, Andover, MA 01810For SaleMLS ID #73487755, The Lucci Witte Team, William Raveis R.E. & Home Services. MLS PIN
- $1,300,0005 bd6 ba4.1k sqft60 Wescott Cir, Tewksbury, MA 01876For SaleMLS ID #73550876, Debra Ouellette, Gibson Sotheby's International Realty. MLS PIN
- $1,399,9004 bd3 ba3.2k sqft22 Wild Rose Dr, North Andover, MA 01845For SaleMLS ID #73553409, Buddy Farnham, Buddy Farnham. MLS PIN
- $1,400,0004 bd3 ba3.4k sqft9 Abby Rd, Westford, MA 01886For SaleMLS ID #73537964, Saima Gillani, Coldwell Banker Realty - Westford. MLS PIN
- $999,9004 bd3 ba2.3k sqft1 3rd St, North Reading, MA 01864For SaleMLS ID #73554181, Jill A. Citrano, Leading Edge Real Estate. MLS PIN
- $1,319,9004 bd4 ba4k sqft4 Juneberry Ln, Westford, MA 01886For SaleMLS ID #73545863, Angela Y. Zhang, Greatland Real Estate LLC. MLS PIN
- $1,465,0004 bd2 ba3.3k sqft88 Southfield Rd, Concord, MA 01742For SaleMLS ID #73533831, Barrett & Comeau Group, Barrett Sotheby's International Realty. MLS PIN
- $1,475,0004 bd5 ba4.2k sqft35 Houghton Ln, Boxboro, MA 01719For SaleMLS ID #73541253, David Ferrini, Coldwell Banker Realty - Sudbury. MLS PIN
- $1,350,0004 bd3 ba2.6k sqft423 Washington St, Winchester, MA 01890For SaleMLS ID #73541775, Danielle Fleming, MA Properties. MLS PIN
- $1,249,9004 bd3 ba2.3k sqft2 Oconnor Ln, Woburn, MA 01801For SaleMLS ID #73517117, Stan Malvarosa, J. Mulkerin Realty. MLS PIN
- $1,450,0004 bd4 ba4.2k sqft28 Thompson Dr, Sudbury, MA 01776For SaleMLS ID #73544993, Denise Garzone, William Raveis R.E. & Home Services. MLS PIN
- $1,522,0004 bd4 ba3.9k sqft324 Old Harvard Rd, Boxboro, MA 01719For SaleMLS ID #73526485, Kristin B. Hilberg, Keller Williams Realty Boston Northwest. MLS PIN
- $1,648,0004 bd4 ba4k sqft88 Esterbrook Rd, Acton, MA 01720For SaleMLS ID #73532471, Team Suzanne and Company, Compass. MLS PIN
