Welcome to 22 Wild Rose Drive, a beautifully updated 4 bed 2.5 bath brick-front Colonial nestled on a quiet cul-de-sac in the highly desirable North Andover Estates. This move-in-ready home features a stunning renovated kitchen with premium finishes, walk in pantry, beautifully remodeled bathrooms, and spacious sun-filled living areas designed for both everyday living and entertaining. The thoughtfully designed floor plan offers generous room sizes, timeless charm, and modern updates throughout. Enjoy a private backyard ideal for relaxing or hosting family and friends. Conveniently located near top-rated schools, shopping, dining, and major commuter routes, this exceptional home offers the perfect blend of luxury, comfort, and convenience. A rare opportunity in one of North Andover’s most sought-after neighborhoods.
For sale
$1,399,900
22 Wild Rose Dr, North Andover, MA 01845
4beds
3,280sqft
:
Get pre-qualified$8,772/mo
Single Family Residence
Built in 1994
0.35 Acres Lot
$1,382,900 Zestimate®
$427/sqft
$-- HOA
What's special
Brick-front colonialTimeless charmQuiet cul-de-sacGenerous room sizesModern updates throughoutWalk in pantryThoughtfully designed floor plan
- 2 days |
- 686 |
- 46 |
Zillow last checked:
Listing updated:
Listed by:
Buddy Farnham 978-771-9005,
Buddy Farnham 978-771-9005,
Buddy Farnham 978-771-9005
Source: MLS PIN,MLS#: 73553409
Facts & features
Interior
Bedrooms & bathrooms
- Bedrooms: 4
- Bathrooms: 3
- Full bathrooms: 2
- 1/2 bathrooms: 1
Primary bedroom
- Features: Walk-In Closet(s), Flooring - Hardwood, Window(s) - Picture
- Level: Second
- Area: 312
- Dimensions: 24 x 13
Bedroom 2
- Features: Closet, Flooring - Hardwood, Window(s) - Picture
- Level: Second
- Area: 182
- Dimensions: 13 x 14
Bedroom 3
- Features: Closet, Flooring - Hardwood, Window(s) - Picture
- Level: Second
- Area: 172.5
- Dimensions: 15 x 11.5
Bedroom 4
- Features: Closet, Flooring - Hardwood, Window(s) - Picture
- Level: Second
- Area: 144
- Dimensions: 12 x 12
Bathroom 1
- Features: Bathroom - Half, Flooring - Hardwood, Countertops - Upgraded, Remodeled
- Level: First
- Area: 25
- Dimensions: 5 x 5
Bathroom 2
- Features: Bathroom - Full, Bathroom - Double Vanity/Sink, Bathroom - Tiled With Tub & Shower, Cathedral Ceiling(s), Flooring - Stone/Ceramic Tile, Double Vanity
- Level: Second
- Area: 150
- Dimensions: 15 x 10
Bathroom 3
- Features: Bathroom - Full, Bathroom - Double Vanity/Sink, Bathroom - Tiled With Tub & Shower, Double Vanity, Lighting - Sconce
- Level: Second
- Area: 64
- Dimensions: 8 x 8
Dining room
- Features: Flooring - Hardwood, Window(s) - Picture, Wainscoting, Lighting - Pendant, Crown Molding
- Level: First
- Area: 208
- Dimensions: 16 x 13
Family room
- Features: Flooring - Hardwood, Cable Hookup, Exterior Access, Open Floorplan, Recessed Lighting
- Level: First
- Area: 310
- Dimensions: 20 x 15.5
Kitchen
- Features: Flooring - Hardwood, Window(s) - Picture, Countertops - Stone/Granite/Solid, Countertops - Upgraded, Kitchen Island, Open Floorplan, Recessed Lighting, Remodeled, Pot Filler Faucet, Wine Chiller, Gas Stove, Lighting - Pendant, Lighting - Overhead, Crown Molding
- Level: Main,First
- Area: 252
- Dimensions: 18 x 14
Living room
- Features: Flooring - Hardwood, Window(s) - Picture, Open Floorplan, Recessed Lighting, Lighting - Overhead, Crown Molding
- Level: First
- Area: 243
- Dimensions: 18 x 13.5
Heating
- Central, Forced Air, Natural Gas
Cooling
- Central Air
Appliances
- Included: Gas Water Heater, Water Heater, Range, Dishwasher, Microwave, ENERGY STAR Qualified Refrigerator, Plumbed For Ice Maker
- Laundry: Main Level, Electric Dryer Hookup, Exterior Access, Remodeled, Sink, First Floor, Washer Hookup
Features
- Cathedral Ceiling(s), Recessed Lighting, Play Room, Sauna/Steam/Hot Tub, Finish - Sheetrock
- Flooring: Wood, Tile, Flooring - Hardwood
- Doors: Insulated Doors, Storm Door(s)
- Windows: Insulated Windows, Screens
- Has basement: No
- Number of fireplaces: 1
- Fireplace features: Family Room
Interior area
- Total structure area: 3,280
- Total interior livable area: 3,280 sqft
- Finished area above ground: 3,280
Property
Parking
- Total spaces: 6
- Parking features: Attached, Garage Door Opener, Storage, Insulated, Off Street
- Attached garage spaces: 2
- Uncovered spaces: 4
Features
- Patio & porch: Patio
- Exterior features: Patio, Rain Gutters, Hot Tub/Spa, Storage, Professional Landscaping, Sprinkler System, Screens, Stone Wall, ET Irrigation Controller
- Has spa: Yes
- Spa features: Private
Lot
- Size: 0.35 Acres
- Features: Cul-De-Sac, Level
Details
- Parcel number: M:00098 B:B0004 L:00000,2070227
- Zoning: R2
Construction
Type & style
- Home type: SingleFamily
- Architectural style: Colonial
- Property subtype: Single Family Residence
Materials
- Frame, Brick
- Foundation: Concrete Perimeter
- Roof: Shingle
Condition
- Year built: 1994
Utilities & green energy
- Sewer: Public Sewer
- Water: Public
- Utilities for property: for Gas Range, for Gas Oven, for Electric Dryer, Washer Hookup, Icemaker Connection
Green energy
- Water conservation: ET Irrigation Controller
Community & HOA
Community
- Features: Public Transportation, Shopping, Park, Walk/Jog Trails, Highway Access, Public School, Sidewalks
- Subdivision: North Andover Estates
HOA
- Has HOA: No
Location
- Region: North Andover
Financial & listing details
- Price per square foot: $427/sqft
- Tax assessed value: $1,076,400
- Annual tax amount: $12,120
- Date on market: 7/22/2026
- Exclusions: Washer And Dryer
- Road surface type: Paved
Estimated market value
$1,382,900
$1.31M - $1.45M
$5,205/mo
Price history
| Date | Event | Price |
|---|---|---|
| 7/22/2026 | Listed for sale | $1,399,900+16.6%$427/sqft |
Source: MLS PIN #73553409 Report a problem | ||
| 10/2/2023 | Listing removed | -- |
Source: Zillow Rentals Report a problem | ||
| 9/17/2023 | Price change | $4,200-16%$1/sqft |
Source: Zillow Rentals Report a problem | ||
| 8/28/2023 | Sold | $1,201,000+9.3%$366/sqft |
Source: MLS PIN #73138297 Report a problem | ||
| 8/28/2023 | Listed for rent | $5,000$2/sqft |
Source: Zillow Rentals Report a problem | ||
| 7/19/2023 | Listed for sale | $1,099,000+60.7%$335/sqft |
Source: MLS PIN #73138297 Report a problem | ||
| 9/9/2003 | Sold | $684,000+20%$209/sqft |
Source: Agent Provided Report a problem | ||
| 5/31/2000 | Sold | $569,900+67.7%$174/sqft |
Source: Agent Provided Report a problem | ||
| 7/6/1994 | Sold | $339,921$104/sqft |
Source: Public Record Report a problem | ||
Public tax history
| Year | Property taxes | Tax assessment |
|---|---|---|
| 2025 | $12,120 +5% | $1,076,400 +3.4% |
| 2024 | $11,546 +7.5% | $1,041,100 +18.6% |
| 2023 | $10,742 | $877,600 |
| 2022 | $10,742 +9.2% | $877,600 +26.4% |
| 2021 | $9,837 +4% | $694,200 +0.8% |
| 2020 | $9,463 +2.5% | $688,700 |
| 2019 | $9,235 -7.7% | $688,700 |
| 2018 | $10,007 -0.4% | $688,700 -2.1% |
| 2017 | $10,045 +5.8% | $703,400 +5.8% |
| 2016 | $9,491 +1.1% | $665,100 +1.9% |
| 2015 | $9,389 +1% | $652,500 +1.1% |
| 2014 | $9,300 -1% | $645,400 -5.7% |
| 2013 | $9,390 +6.4% | $684,400 +7.9% |
| 2012 | $8,829 +3% | $634,300 |
| 2011 | $8,576 +1.5% | $634,300 -4.4% |
| 2010 | $8,450 +2.1% | $663,300 -5.7% |
| 2009 | $8,274 -0.5% | $703,600 -3.6% |
| 2008 | $8,319 +4.7% | $729,700 -4.1% |
| 2007 | $7,949 +3.9% | $760,700 +10.7% |
| 2006 | $7,652 +3.4% | $686,900 +6.9% |
| 2005 | $7,403 +2.3% | $642,600 +4.4% |
| 2004 | $7,236 +7.5% | $615,300 +19.9% |
| 2003 | $6,731 +5.5% | $513,000 +1.7% |
| 2002 | $6,383 +18.1% | $504,200 +39.1% |
| 2000 | $5,403 +14.4% | $362,400 +4.8% |
| 1996 | $4,724 | $345,800 |
Find assessor info on the county website
Monthly payment
Est. payment
Payment breakdown
Explore the cost of this home by adjusting the details. Changes won't be saved.Climate risks
Neighborhood: 01845
Nearby schools
GreatSchools rating
- 7/10Annie L Sargent SchoolGrades: 1-5Distance: 0.5 mi
- 7/10North Andover Middle SchoolGrades: 6-8Distance: 2.2 mi
- 9/10North Andover High SchoolGrades: 9-12Distance: 2.3 mi
Schools provided by the listing agent
- Elementary: Sargent
- Middle: Nams
- High: Nahs
Source: MLS PIN. This data may not be complete. We recommend contacting the local school district to confirm school assignments for this home.
- $1,340,0004 bd4 ba4.4k sqft7 Wild Rose Dr, North Andover, MA 01845Sold
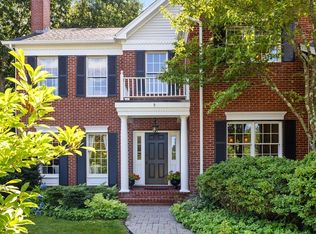
- $1,311,2004 bd3 ba3.1k sqft34 Wild Rose Dr, North Andover, MA 01845Off Market
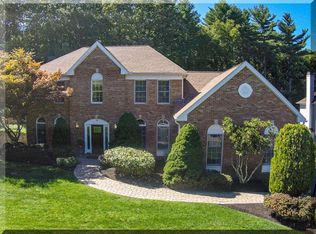
- $1,167,6004 bd3 ba2.4k sqft10 Wild Rose Dr, North Andover, MA 01845Off Market
- $1,297,5004 bd3 ba3.1k sqft42 Wild Rose Dr, North Andover, MA 01845Off Market

- $1,265,6004 bd4 ba3k sqft70 Rosemont Dr, North Andover, MA 01845Off Market
- $1,179,9004 bd2 ba2.9k sqft126 Holly Ridge Rd, North Andover, MA 01845Off Market
- $1,257,9004 bd2 ba3.4k sqft46 Wild Rose Dr, North Andover, MA 01845Off Market
- $1,430,0004 bd4 ba4.2k sqft60 Rosemont Dr, North Andover, MA 01845Sold
A local agent can set up tours, give advice and negotiate with sellers.
A local lender can help you make sure your offer is ready when you are.
Similar homes
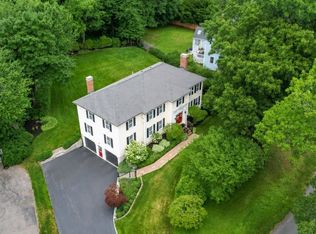
- $1,150,0004 bd3 ba3.2k sqft361 Marbleridge Rd, North Andover, MA 01845For Sale
 MLS ID #73546200, The Lucci Witte Team, William Raveis R.E. & Home Services. MLS PIN
 - $1,249,9004 bd3 ba3.4k sqft103 Barker St, North Andover, MA 01845For Sale
 MLS ID #73514763, The Prosperity Group, eXp Realty LLC - Corporate Office. MLS PIN
 - $1,599,0005 bd4 ba4.2k sqft33 Nutmeg Ln, North Andover, MA 01845For Sale
 MLS ID #73540971, Hongyan Sun, Stonebridge Realty. MLS PIN
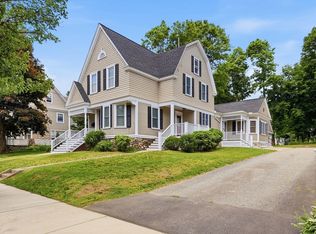
 - $1,399,0005 bd3 ba2.9k sqft10 Wolcott Ave, Andover, MA 01810For Sale
 MLS ID #73538781, Christopher D. Sciacca, RE/MAX Partners. MLS PIN
 - $974,9004 bd4 ba3.4k sqft17 Hepatica Dr, North Andover, MA 01845For SaleMLS ID #73540992, Prestige Homes Realty Team, Prestige Homes Real Estate, LLC. MLS PIN
- $1,599,9995 bd3 ba3k sqft105 Georgetown Rd, Boxford, MA 01921For SaleMLS ID #73551936, Lisa Batista, Coldwell Banker Realty - Wellesley. MLS PIN
- $1,498,0004 bd3 ba3.7k sqft4 Murray Hill Cir, Wilmington, MA 01887For SaleMLS ID #73553503, Team Suzanne and Company, Compass. MLS PIN
- $1,300,0005 bd6 ba4.1k sqft60 Wescott Cir, Tewksbury, MA 01876For SaleMLS ID #73550876, Debra Ouellette, Gibson Sotheby's International Realty. MLS PIN
- $1,749,0006 bd5 ba4.2k sqft44 Andover St, North Andover, MA 01845For SaleMLS ID #73525543, Margus Deery, Coldwell Banker Realty - Andovers/Readings Regional. MLS PIN
- $1,499,9004 bd3 ba3.8k sqft169 High Plain Rd, Andover, MA 01810For SaleMLS ID #73540343, Patricia Nunez, Redfin Corp.. MLS PIN
- $1,379,0005 bd5 ba4.6k sqft10 Lancaster Pl, Andover, MA 01810For SaleMLS ID #73529889, Elizabeth Salamone, Coldwell Banker Realty - Andovers/Readings Regional. MLS PIN
- $1,599,0004 bd4 ba2.4k sqft241 Ridge St, Winchester, MA 01890For SaleMLS ID #73554036, Team Lillian Montalto, Lillian Montalto Signature Properties. MLS PIN
- $1,395,0004 bd3 ba3.2k sqft131 Prospect St, Wakefield, MA 01880For SaleMLS ID #73543056, Carolyn Goodman, RE/MAX Encore. MLS PIN
- $1,599,0004 bd4 ba4.7k sqft3 Buchan Rd, Andover, MA 01810For SaleMLS ID #73509009, The Lush Group, Compass. MLS PIN
- $1,195,0003 bd2 ba3.1k sqft50 Holt Rd, Andover, MA 01810For SaleMLS ID #73546544, Henry Gourdeau, Gibson Sotheby's International Realty. MLS PIN
- $1,199,0003 bd3 ba2.7k sqft25 Haymeadow Rd, Boxford, MA 01921For SaleMLS ID #73533202, The Lucci Witte Team, William Raveis R.E. & Home Services. MLS PIN
- $1,735,0005 bd4 ba3.9k sqft22 Stinson Rd, Andover, MA 01810For SaleMLS ID #73524758, The Lucci Witte Team, William Raveis R.E. & Home Services. MLS PIN
- $1,475,0005 bd3 ba2.6k sqft15 George St, Reading, MA 01867For SaleMLS ID #73546058, Susan Gormady Group, Classified Realty Group. MLS PIN
- $1,200,0005 bd4 ba4.5k sqft2 Hitching Post Ln, Methuen, MA 01844For SaleMLS ID #73495547, Yanilsa Nunez, eXp Realty LLC. MLS PIN
- $1,199,9004 bd3 ba3.5k sqft16 Merrimack River Rd, Groveland, MA 01834For SaleMLS ID #73506141, The Leva Group, Gibson Sotheby's International Realty. MLS PIN
