Turn-key and full of charm, this shingle-style Cape offers 3 bedrooms, 1.5 bathrooms and exceptional indoor-outdoor living in a convenient Danvers location. The open-concept kitchen and dining area features stainless steel appliances, hardwood floors and a fireplace, flowing into a spacious living room and additional den, ideal for a home office. The main-level king-sized primary bedroom impresses with vaulted ceilings and generous closet space, while upstairs offers two well-proportioned bedrooms and a convenient half bath. Outside, the fully fenced backyard is a true retreat with abundant green space, mature landscaping, an above-ground pool, hot tub and covered cabana creating an incredible setting for entertaining or relaxing. A paved driveway, central heat, ductless mini-splits and a full unfinished basement offering excellent storage and future potential complete this move-in-ready home, minutes from downtown Danvers, shopping, dining and major routes.
For sale
$725,000
27 Pickering St, Danvers, MA 01923
3beds
1,856sqft
Single Family Residence
Built in 1960
7,362 Square Feet Lot
$720,100 Zestimate®
$391/sqft
$-- HOA
What's special
Covered cabanaShingle-style capeAbove-ground poolHot tubPaved drivewayHardwood floorsMature landscaping
- 9 days
- 1,703
- 158
Likely to sell faster than
Zillow last checked:
Listing updated:
Listed by:
Joseph Reale 978-914-5812,
Coldwell Banker Realty - Boston 617-266-4430
Source: MLS PIN,MLS#: 73583821
Facts & features
Interior
Bedrooms & bathrooms
- Bedrooms: 3
- Bathrooms: 2
- Full bathrooms: 1
- 1/2 bathrooms: 1
Heating
- Central
Cooling
- Ductless
Appliances
- Included: Range, Dishwasher, Disposal, Microwave, Refrigerator, Freezer, Washer
Features
- Flooring: Wood, Tile
- Basement: Full,Unfinished
- Number of fireplaces: 1
Interior area
- Total structure area: 1,856
- Total interior livable area: 1,856 sqft
- Finished area above ground: 1,856
Property
Parking
- Total spaces: 2
- Parking features: Paved Drive, Paved
- Uncovered spaces: 2
Features
- Patio & porch: Patio
- Exterior features: Patio, Pool - Above Ground, Cabana, Hot Tub/Spa, Fenced Yard, Garden
- Has private pool: Yes
- Pool features: Above Ground
- Has spa: Yes
- Spa features: Private
- Fencing: Fenced
Lot
- Size: 7,362 Square Feet
Details
- Additional structures: Cabana
- Parcel number: 1878131
- Zoning: Res
Construction
Type & style
- Home type: SingleFamily
- Architectural style: Cape
- Property subtype: Single Family Residence
Materials
- Frame
- Foundation: Concrete Perimeter
- Roof: Shingle
Condition
- Year built: 1960
Utilities & green energy
- Sewer: Public Sewer
- Water: Public
Community & HOA
HOA
- Has HOA: No
Location
- Region: Danvers
Financial & listing details
- Price per square foot: $391/sqft
- Tax assessed value: $666,300
- Annual tax amount: $7,122
- Date on market: 9/29/2026
Estimated market value
$720,100
$684,000 - $756,000
$3,589/mo
Price history
| Date | Event | Price |
|---|---|---|
| 9/29/2026 | Listed for sale | $725,000+179.9%$391/sqft |
Source: MLS PIN #73583821 Report a problem | ||
| 9/8/2011 | Sold | $259,000+3.6%$140/sqft |
Source: Agent Provided Report a problem | ||
| 7/22/2011 | Listed for sale | $249,900$135/sqft |
Source: Prospect Hill Realty Inc #71264382 Report a problem | ||
Public tax history
| Year | Property taxes | Tax assessment |
|---|---|---|
| 2025 | $6,883 +5.7% | $626,300 +6.9% |
| 2024 | $6,512 +7.4% | $586,100 +13.6% |
| 2023 | $6,061 | $515,800 |
| 2022 | $6,061 +3.6% | $515,800 +17.7% |
| 2021 | $5,853 +8.3% | $438,400 +6% |
| 2020 | $5,403 +11.8% | $413,700 +13.7% |
| 2019 | $4,834 +2.1% | $364,000 +4.1% |
| 2018 | $4,735 +3.4% | $349,700 +8.4% |
| 2017 | $4,578 +4.1% | $322,600 +4.1% |
| 2016 | $4,399 +4.3% | $309,800 +9.5% |
| 2015 | $4,217 +3.5% | $282,800 +3.1% |
| 2014 | $4,073 +3.1% | $274,300 +0.9% |
| 2013 | $3,952 +3.8% | $271,800 -0.5% |
| 2012 | $3,807 +4% | $273,300 |
| 2011 | $3,662 +0.1% | $273,300 -8.7% |
| 2010 | $3,657 +3.7% | $299,300 -4.9% |
| 2009 | $3,528 +3.7% | $314,700 -3.8% |
| 2008 | $3,401 +5% | $327,000 -5.9% |
| 2007 | $3,240 +6.1% | $347,600 +12.7% |
| 2006 | $3,053 +4.4% | $308,400 +8.5% |
| 2005 | $2,923 -3.1% | $284,300 +3% |
| 2004 | $3,015 +7.1% | $276,100 +22.7% |
| 2003 | $2,815 +4.9% | $225,000 +8.3% |
| 2002 | $2,683 +1.2% | $207,700 +38.4% |
| 1998 | $2,651 | $150,100 |
Find assessor info on the county website
Monthly payment
Est. payment
Payment breakdown
Explore the cost of this home by adjusting the details. Changes won't be saved.Climate risks
Neighborhood: 01923
Similar homes
- $749,9003 bd2 ba2k sqft7 Hutton St, Danvers, MA 01923For Sale
 MLS ID #73587933, Kristin Kelly, J. Barrett & Company. MLS PIN
 - $725,0003 bd2 ba2k sqft15 Bow St, Danvers, MA 01923For Sale
 MLS ID #73585491, Irma Fountain, Keller Williams Realty Evolution. MLS PIN
 - $749,9004 bd3 ba1.7k sqft3 Crane St, Danvers, MA 01923For Sale
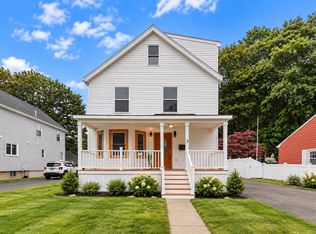 MLS ID #73586587, Daniel Meegan, J. Barrett & Company. MLS PIN
 - $749,0003 bd2 ba1.3k sqft36 Macarthur Blvd, Danvers, MA 01923For Sale
 MLS ID #73583874, Herrick Lutts Realty Partners, Herrick Lutts Realty Partners. MLS PIN
