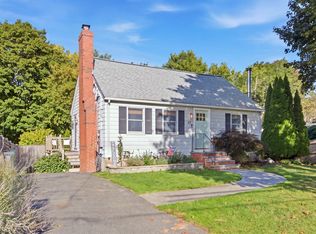
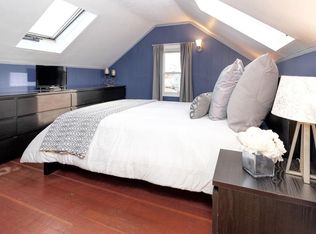
Welcome to the ease of single-level living in a prime Danvers location perfectly sited close to the YMCA, library, scenic rail trail and downtown Danvers restaurants and shops. Inside, enjoy beautiful hardwood flooring throughout the living area, dining space and all three bedrooms. The open concept kitchen, living room and dining area flow nicely into the family room where you’ll gather in the large, bright room featuring high ceilings, skylights, bay window and ceiling fan. The lower level offers great expansion potential, while the level backyard is ready for entertaining or relaxing. A fantastic opportunity for first time homebuyers or downsizers — be in your new home for the New Year!
For sale
$589,000
29 Pickering St, Danvers, MA 01923
3beds
1,345sqft
Single Family Residence
Built in 1960
7,248 Square Feet Lot
$587,100 Zestimate®
$438/sqft
$-- HOA
What's special
Ceiling fanBay windowHigh ceilings
- 5 days
- 889
- 76
Likely to sell faster than
Zillow last checked:
Listing updated:
Listed by:
Shari McStay 978-590-9190,
Keller Williams Realty Evolution 978-927-8700,
Shari McStay 978-590-9190
Source: MLS PIN,MLS#: 73603036
Facts & features
Interior
Bedrooms & bathrooms
- Bedrooms: 3
- Bathrooms: 1
- Full bathrooms: 1
Primary bedroom
- Features: Closet, Flooring - Hardwood
- Level: First
- Area: 130
- Dimensions: 13 x 10
Bedroom 2
- Features: Closet, Flooring - Hardwood
- Level: First
- Area: 110
- Dimensions: 11 x 10
Bedroom 3
- Features: Closet, Flooring - Hardwood
- Level: First
- Area: 99
- Dimensions: 11 x 9
Bathroom 1
- Level: First
Dining room
- Features: Flooring - Hardwood, Chair Rail, Exterior Access, Open Floorplan
- Level: First
- Area: 99
- Dimensions: 11 x 9
Family room
- Features: Skylight, Cathedral Ceiling(s), Ceiling Fan(s), Beamed Ceilings, Flooring - Wall to Wall Carpet, Window(s) - Bay/Bow/Box, Exterior Access
- Level: First
- Area: 288
- Dimensions: 18 x 16
Kitchen
- Features: Flooring - Vinyl, Pantry, Open Floorplan
- Level: First
- Area: 108
- Dimensions: 12 x 9
Living room
- Features: Flooring - Hardwood, Chair Rail, Open Floorplan
- Level: First
- Area: 143
- Dimensions: 13 x 11
Heating
- Forced Air, Natural Gas
Cooling
- None
Appliances
- Included: Gas Water Heater, Water Heater, Range, Dishwasher, Disposal, Refrigerator, Washer, Dryer
- Laundry: Electric Dryer Hookup, Washer Hookup, In Basement
Features
- Closet, Entrance Foyer
- Flooring: Tile, Vinyl, Carpet, Hardwood, Flooring - Stone/Ceramic Tile
- Windows: Storm Window(s)
- Basement: Full,Walk-Out Access,Interior Entry,Concrete
- Number of fireplaces: 1
- Fireplace features: Living Room
Interior area
- Total structure area: 1,345
- Total interior livable area: 1,345 sqft
- Finished area above ground: 1,345
Property
Parking
- Total spaces: 3
- Parking features: Paved Drive, Off Street, Paved
- Uncovered spaces: 3
Features
- Exterior features: Rain Gutters, Storage
Lot
- Size: 7,248 Square Feet
- Features: Level
Details
- Parcel number: M:0042 L:0152,1877572
- Zoning: R1
Construction
Type & style
- Home type: SingleFamily
- Architectural style: Ranch
- Property subtype: Single Family Residence
Materials
- Frame
- Foundation: Concrete Perimeter
- Roof: Shingle
Condition
- Year built: 1960
Utilities & green energy
- Electric: Circuit Breakers, 200+ Amp Service
- Sewer: Public Sewer
- Water: Public
- Utilities for property: for Electric Range, for Electric Oven, for Electric Dryer, Washer Hookup
Green energy
- Energy efficient items: Thermostat
Community & HOA
Community
- Features: Shopping, Park, Walk/Jog Trails, Medical Facility, Highway Access, House of Worship, Marina, Private School, Public School, Sidewalks
HOA
- Has HOA: No
Location
- Region: Danvers
Financial & listing details
- Price per square foot: $438/sqft
- Tax assessed value: $591,300
- Annual tax amount: $6,297
- Date on market: 11/17/2026
Estimated market value
$587,100
$558,000 - $616,000
$3,133/mo
Price history
| Date | Event | Price |
|---|---|---|
| 11/17/2026 | Listed for sale | $589,000+227.2%$438/sqft |
Source: MLS PIN #73603036 Report a problem | ||
| 8/17/1998 | Sold | $180,000$134/sqft |
Source: Agent Provided Report a problem | ||
Public tax history
| Year | Property taxes | Tax assessment |
|---|---|---|
| 2025 | $6,058 +1.6% | $551,200 +2.7% |
| 2024 | $5,965 +4.6% | $536,900 +10.6% |
| 2023 | $5,705 | $485,500 |
| 2022 | $5,705 +7.6% | $485,500 +22.3% |
| 2021 | $5,301 +2.2% | $397,100 |
| 2020 | $5,186 +7.4% | $397,100 +9.2% |
| 2019 | $4,827 +2.7% | $363,500 +4.8% |
| 2018 | $4,698 +1.8% | $347,000 +6.7% |
| 2017 | $4,616 +5.1% | $325,300 +5.2% |
| 2016 | $4,391 +8% | $309,200 +13.3% |
| 2015 | $4,067 +2.4% | $272,800 +2% |
| 2014 | $3,972 +2.1% | $267,500 |
| 2013 | $3,889 +3.9% | $267,500 -0.4% |
| 2012 | $3,742 +4% | $268,600 |
| 2011 | $3,599 +0.3% | $268,600 -8.5% |
| 2010 | $3,589 +3.8% | $293,700 -4.8% |
| 2009 | $3,458 +0.3% | $308,500 -7% |
| 2008 | $3,449 +5.1% | $331,600 -5.8% |
| 2007 | $3,283 +3.3% | $352,200 +9.7% |
| 2006 | $3,178 +4.9% | $321,000 +8.9% |
| 2005 | $3,030 -3.2% | $294,700 +2.8% |
| 2004 | $3,130 +13% | $286,600 +29.4% |
| 2003 | $2,770 +4.9% | $221,400 +8.4% |
| 2002 | $2,640 -2.6% | $204,300 +33.1% |
| 1998 | $2,711 | $153,500 |
Find assessor info on the county website
Monthly payment
Est. payment
Payment breakdown
Explore the cost of this home by adjusting the details. Changes won't be saved.Climate risks
Neighborhood: 01923
Nearby schools
Schools provided by the listing agent
- Middle: Holten Richmond
- High: Danvers High
Source: MLS PIN. This data may not be complete. We recommend contacting the local school district to confirm school assignments for this home.
Similar homes
- $--3 bd2 ba1k sqft9 Sycamore St, Danvers, MA 01923Auction
 Xome
- $600,0003 bd2 ba1.4k sqft70 Burley St, Wenham, MA 01923For Sale
 MLS ID #73598488, Team Correia, Keller Williams Realty - Merrimack. MLS PIN
- $599,0003 bd2 ba1.1k sqft24 Purchase St, Danvers, MA 01923For Sale
 MLS ID #73602107, Demostenes Nunez, Tremont Realty Group, LLC. MLS PIN
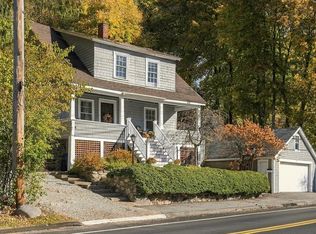
- $650,0003 bd2 ba1.5k sqft195 Maple St, Danvers, MA 01923For Sale
 MLS ID #73598781, Brandon Collins, William Raveis R.E. & Home Services. MLS PIN
