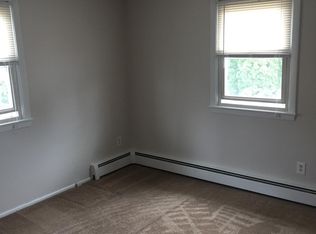
Step into the timeless charm of this grand Victorian home, offering over 3,000+ square feet of living space and an abundance of original character. Elegant details include pocket doors, rounded walls, ceiling medallions, bullseye molding, hardwood floors throughout, and a classic butler’s pantry. The spacious kitchen is designed for the chef of the home, featuring granite countertops, center island, and gas cooking. The large 1st floor plan allows for a dine in kitchen plus a formal dining room, a family room, plus a formal living room & ½ Bath. The 2nd floor boasts 4 bedrooms & 2 full baths. The 3rd floor flex space can be either an expansive 5th bedroom or a bonus room. Four fireplaces add warmth and character, one is gas fired, one is wood-burning, and two are electric. Outside, the fully fenced backyard offers plenty of room to relax & entertain. The composite deck, porch, patio, and above-ground pool create multiple spaces to enjoy the great outdoors. The finished attic and full unfinished basement provide excellent flexibility for storage, hobbies, or future use. Most windows were replaced in 2022. A detached two-car garage with a storage loft optimizes the use of space. Set in a quiet Danvers neighborhood, yet just minutes to the highway with access to all the amenities of the North Shore Mall, Liberty Tree, Danvers Center and everything the North Shore has to offer.
For sale
$849,900
15 Perry St, Danvers, MA 01923
5beds
3,019sqft
Single Family Residence
Built in 1915
7,536 Square Feet Lot
$845,000 Zestimate®
$282/sqft
$-- HOA
What's special
Composite deckAbundance of original characterAbove-ground poolFamily roomFormal dining roomDine in kitchenBullseye molding
- 1 day
- 428
- 34
Zillow last checked:
Listing updated:
Listed by:
Theo Carmone 508-954-3740,
Colonial Manor Realty 781-944-6300
Source: MLS PIN,MLS#: 73583740
Facts & features
Interior
Bedrooms & bathrooms
- Bedrooms: 5
- Bathrooms: 3
- Full bathrooms: 2
- 1/2 bathrooms: 1
Primary bedroom
- Level: Second
Bedroom 2
- Level: Second
Bedroom 3
- Level: Second
Bedroom 4
- Level: Second
Bedroom 5
- Level: Third
Bathroom 1
- Level: First
Bathroom 2
- Level: Second
Bathroom 3
- Level: Second
Dining room
- Level: First
Family room
- Level: First
Kitchen
- Level: First
Living room
- Level: First
Heating
- Steam, Natural Gas
Cooling
- None
Appliances
- Included: Gas Water Heater, Range
- Laundry: In Basement
Features
- Flooring: Hardwood
- Has basement: No
- Number of fireplaces: 4
Interior area
- Total structure area: 3,019
- Total interior livable area: 3,019 sqft
- Finished area above ground: 3,019
Property
Parking
- Total spaces: 8
- Parking features: Detached, Storage, Paved Drive, Off Street, Paved
- Garage spaces: 2
- Uncovered spaces: 6
Features
- Patio & porch: Deck - Wood
- Exterior features: Deck - Wood, Pool - Above Ground
- Has private pool: Yes
- Pool features: Above Ground
Lot
- Size: 7,536 Square Feet
Details
- Parcel number: 1881171
- Zoning: R1
Construction
Type & style
- Home type: SingleFamily
- Architectural style: Victorian
- Property subtype: Single Family Residence
Materials
- Frame
- Foundation: Stone, Brick/Mortar
- Roof: Shingle
Condition
- Year built: 1915
Utilities & green energy
- Electric: Circuit Breakers
- Sewer: Public Sewer
- Water: Public
- Utilities for property: for Gas Range
Community & HOA
Community
- Features: Public Transportation, Shopping, Highway Access, Public School
HOA
- Has HOA: No
Location
- Region: Danvers
Financial & listing details
- Price per square foot: $282/sqft
- Tax assessed value: $770,400
- Annual tax amount: $8,467
- Date on market: 9/29/2026
Estimated market value
$845,000
$803,000 - $887,000
$5,700/mo
Price history
| Date | Event | Price |
|---|---|---|
| 9/29/2026 | Listed for sale | $849,900+6.2%$282/sqft |
Source: MLS PIN #73583740 Report a problem | ||
| 12/20/2022 | Sold | $799,999$265/sqft |
Source: MLS PIN #73047022 Report a problem | ||
| 10/19/2022 | Contingent | $799,999$265/sqft |
Source: MLS PIN #73047022 Report a problem | ||
| 10/12/2022 | Listed for sale | $799,999+70.6%$265/sqft |
Source: MLS PIN #73047022 Report a problem | ||
| 8/24/2016 | Sold | $469,000$155/sqft |
Source: Public Record Report a problem | ||
| 7/1/2016 | Pending sale | $469,000$155/sqft |
Source: J. Barrett & Company #72026413 Report a problem | ||
| 6/29/2016 | Listed for sale | $469,000+5.4%$155/sqft |
Source: J. Barrett & Company #72026413 Report a problem | ||
| 12/1/2013 | Listing removed | $445,000$147/sqft |
Source: North Shore's Gold Coast Realty #71530622 Report a problem | ||
| 10/15/2013 | Price change | $445,000-0.9%$147/sqft |
Source: North Shore's Gold Coast Realty #71530622 Report a problem | ||
| 8/15/2013 | Price change | $449,000-2.4%$149/sqft |
Source: North Shore's Gold Coast Realty #71530622 Report a problem | ||
| 7/3/2013 | Price change | $459,900-1.9%$152/sqft |
Source: North Shore's Gold Coast Realty #71530622 Report a problem | ||
| 6/10/2013 | Price change | $469,000-2.1%$155/sqft |
Source: North Shore's Gold Coast Realty #71530622 Report a problem | ||
| 5/31/2013 | Price change | $479,000-2%$159/sqft |
Source: North Shore's Gold Coast Realty #71530622 Report a problem | ||
| 5/24/2013 | Listed for sale | $489,000+2.1%$162/sqft |
Source: North Shore's Gold Coast Realty #71530622 Report a problem | ||
| 4/18/2011 | Listing removed | $479,000$159/sqft |
Source: New Gloucester Realty #71206184 Report a problem | ||
| 4/1/2011 | Listed for sale | $479,000+106.5%$159/sqft |
Source: New Gloucester Realty #71206184 Report a problem | ||
| 11/9/2000 | Sold | $232,000$77/sqft |
Source: Public Record Report a problem | ||
Public tax history
| Year | Property taxes | Tax assessment |
|---|---|---|
| 2025 | $8,336 +5.8% | $758,500 +7% |
| 2024 | $7,879 +21.9% | $709,200 +28.9% |
| 2023 | $6,464 | $550,100 |
| 2022 | $6,464 +3.8% | $550,100 +18% |
| 2021 | $6,225 +10.4% | $466,300 +8% |
| 2020 | $5,641 +0.9% | $431,900 +2.6% |
| 2019 | $5,592 +1.3% | $421,100 +3.3% |
| 2018 | $5,520 +17% | $407,700 +22.7% |
| 2017 | $4,717 +4% | $332,400 +4.1% |
| 2016 | $4,534 +3.3% | $319,300 +8.5% |
| 2015 | $4,388 +2.7% | $294,300 +2.3% |
| 2014 | $4,272 +2.1% | $287,700 |
| 2013 | $4,183 +1.6% | $287,700 -2.6% |
| 2012 | $4,116 +3.9% | $295,500 |
| 2011 | $3,960 +2.2% | $295,500 -6.8% |
| 2010 | $3,874 +3.3% | $317,000 -5.3% |
| 2009 | $3,751 +2.7% | $334,600 -4.8% |
| 2008 | $3,654 +7% | $351,300 -4.1% |
| 2007 | $3,414 +3.7% | $366,300 +10.1% |
| 2006 | $3,293 -1.3% | $332,600 +2.5% |
| 2005 | $3,335 -3.4% | $324,400 +2.6% |
| 2004 | $3,454 +16.1% | $316,300 +33% |
| 2003 | $2,976 +5.9% | $237,900 +9.4% |
| 2002 | $2,809 +5.3% | $217,400 +43.9% |
| 1998 | $2,668 | $151,100 |
Find assessor info on the county website
Monthly payment
Est. payment
Payment breakdown
Explore the cost of this home by adjusting the details. Changes won't be saved.Climate risks
Neighborhood: 01923
Similar homes
- $985,0004 bd3 ba2.9k sqft8 Winthrop St, Danvers, MA 01923For Sale
 MLS ID #73579037, Chad Smith, Mariano Smith & Co.. MLS PIN
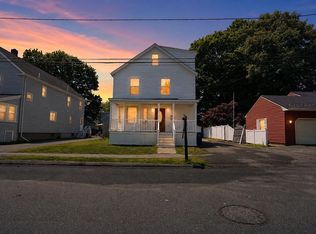
 - $799,0004 bd3 ba1.7k sqft3 Crane St, Danvers, MA 01923For Sale By Owner
- $799,0004 bd3 ba2.5k sqft9 Dimock St, Danvers, MA 01923For Sale
 MLS ID #73563659, Mila Lozovskaya, Sherman Realty. MLS PIN
 - $909,9004 bd2 ba2.4k sqft161 Summer St, Danvers, MA 01923For Sale
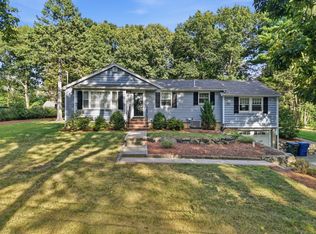 MLS ID #73568981, Sladic Pajazetovic, P&Co Real Estate. MLS PIN
