Luxe living is yours in this five bedroom, smartly renovated Garrison Colonial, convenient to everything West Peabody has to offer! Warm yourself by the fireplace in the newly renovated addition family room with French door to wonderful and spacious patio with firepit and private backyard abutting conservation land and near Salem Country Club. This rare 5 bedroom home gives you the option of a first floor primary or home offices for all. There are hard wood floors everywhere and a laundry conveniently located near the kitchen, and a spacious attic for your storage needs. The home is air-conditioned, has granite countertops in the kitchen and brand new stainless steel appliances, and closet space galore. Come see your dream home and experience why Realtor Com announced Peabody is the hottest zip code in the USA!!!
For sale
$799,000
5 Price Rd, Peabody, MA 01960
5beds
2,408sqft
Single Family Residence
Built in 1957
10,001 Square Feet Lot
$793,600 Zestimate®
$332/sqft
$-- HOA
What's special
Hardwood floors everywhereFive bedroomCloset space galore
- 6 days
- 1,964
- 123
Likely to sell faster than
Zillow last checked:
Listing updated:
Listed by:
Ted Richard 978-921-1117,
J. Barrett & Company 978-468-0046
Source: MLS PIN,MLS#: 73601384
Facts & features
Interior
Bedrooms & bathrooms
- Bedrooms: 5
- Bathrooms: 2
- Full bathrooms: 2
Primary bedroom
- Features: Walk-In Closet(s), Flooring - Hardwood, Balcony - Exterior, Recessed Lighting
- Level: Second
- Area: 302.17
- Dimensions: 12.25 x 24.67
Bedroom 2
- Features: Flooring - Wall to Wall Carpet
- Level: Second
- Area: 182.11
- Dimensions: 14.67 x 12.42
Bedroom 3
- Features: Flooring - Wall to Wall Carpet
- Level: Second
- Area: 178.75
- Dimensions: 15 x 11.92
Bedroom 4
- Features: Flooring - Engineered Hardwood
- Level: First
- Area: 136.97
- Dimensions: 13.58 x 10.08
Bedroom 5
- Features: Flooring - Engineered Hardwood
- Level: First
- Area: 126.19
- Dimensions: 9.83 x 12.83
Primary bathroom
- Features: Yes
Bathroom 1
- Features: Bathroom - Full, Bathroom - With Tub & Shower, Flooring - Stone/Ceramic Tile, Countertops - Stone/Granite/Solid, Remodeled, Lighting - Overhead
- Level: First
- Area: 48.94
- Dimensions: 7.25 x 6.75
Bathroom 2
- Features: Bathroom - Full, Bathroom - With Tub & Shower, Flooring - Stone/Ceramic Tile, Countertops - Stone/Granite/Solid, Jacuzzi / Whirlpool Soaking Tub
- Level: Second
- Area: 93.63
- Dimensions: 10.5 x 8.92
Dining room
- Features: Flooring - Wood, Wainscoting, Lighting - Overhead, Decorative Molding
- Level: First
- Area: 84.29
- Dimensions: 8.5 x 9.92
Family room
- Features: Recessed Lighting, Decorative Molding, Flooring - Engineered Hardwood
- Level: First
- Area: 235.1
- Dimensions: 15.25 x 15.42
Kitchen
- Features: Countertops - Stone/Granite/Solid, Recessed Lighting, Stainless Steel Appliances, Flooring - Concrete, Flooring - Engineered Hardwood
- Level: First
- Area: 149.11
- Dimensions: 14.67 x 10.17
Living room
- Features: Flooring - Hardwood, Recessed Lighting, Crown Molding
- Level: First
- Area: 257.11
- Dimensions: 17.33 x 14.83
Heating
- Central, Baseboard, Oil, Ductless
Cooling
- Central Air, Ductless
Appliances
- Included: Electric Water Heater, Oven, Dishwasher, Disposal, Microwave, Range, Refrigerator, Washer, Dryer, Water Treatment, ENERGY STAR Qualified Refrigerator, ENERGY STAR Qualified Dryer, ENERGY STAR Qualified Dishwasher, ENERGY STAR Qualified Washer, Vacuum System
- Laundry: First Floor
Features
- Central Vacuum, Walk-up Attic, Finish - Sheetrock, Wired for Sound
- Flooring: Wood, Tile, Carpet
- Windows: Insulated Windows, Screens
- Has basement: No
- Number of fireplaces: 1
- Fireplace features: Living Room
Interior area
- Total structure area: 2,408
- Total interior livable area: 2,408 sqft
- Finished area above ground: 2,408
Property
Parking
- Total spaces: 5
- Parking features: Attached, Paved Drive, Off Street
- Attached garage spaces: 1
- Uncovered spaces: 4
Features
- Patio & porch: Patio
- Exterior features: Patio, Balcony, Rain Gutters, Screens, Fenced Yard, Stone Wall
- Fencing: Fenced
Lot
- Size: 10,001 Square Feet
Details
- Parcel number: M:0060 L:0020,2101909
- Zoning: R1B
Construction
Type & style
- Home type: SingleFamily
- Architectural style: Garrison
- Property subtype: Single Family Residence
Materials
- Frame
- Foundation: Slab
- Roof: Shingle
Condition
- Year built: 1957
Utilities & green energy
- Electric: Circuit Breakers, 100 Amp Service
- Sewer: Public Sewer
- Water: Public
- Utilities for property: for Electric Range, for Electric Oven
Community & HOA
Community
- Features: Public Transportation, Walk/Jog Trails, Golf, Highway Access
- Security: Security System
- Subdivision: Rolling Hills
HOA
- Has HOA: No
Location
- Region: Peabody
Financial & listing details
- Price per square foot: $332/sqft
- Tax assessed value: $709,000
- Annual tax amount: $6,714
- Date on market: 11/12/2026
- Listing terms: Contract
Estimated market value
$793,600
$754,000 - $833,000
$4,231/mo
Price history
| Date | Event | Price |
|---|---|---|
| 11/12/2026 | Listed for sale | $799,000$332/sqft |
Source: MLS PIN #73601384 Report a problem | ||
Public tax history
| Year | Property taxes | Tax assessment |
|---|---|---|
| 2025 | $6,472 +7.8% | $698,900 +6.2% |
| 2024 | $6,005 +7% | $658,400 +11.6% |
| 2023 | $5,614 | $589,700 |
| 2022 | $5,614 +6.1% | $589,700 +16.9% |
| 2021 | $5,290 +6.2% | $504,300 +8.8% |
| 2020 | $4,979 -4.1% | $463,600 -1.7% |
| 2019 | $5,192 +2.8% | $471,600 +7% |
| 2018 | $5,052 +5.6% | $440,800 +8.3% |
| 2017 | $4,786 -1.5% | $407,000 -0.2% |
| 2016 | $4,860 +2% | $407,700 +5.3% |
| 2015 | $4,763 +5.5% | $387,200 +6.3% |
| 2014 | $4,516 -0.2% | $364,200 -3.6% |
| 2013 | $4,526 +7.5% | $377,800 +6.1% |
| 2012 | $4,210 +1.5% | $356,200 -0.5% |
| 2011 | $4,147 +7.4% | $358,100 -2.6% |
| 2010 | $3,860 +5.1% | $367,600 -6.9% |
| 2009 | $3,672 +2.5% | $394,800 -4.5% |
| 2008 | $3,582 +5.6% | $413,200 -5.4% |
| 2007 | $3,391 +2% | $437,000 -0.1% |
| 2006 | $3,323 +1.6% | $437,300 +10.9% |
| 2005 | $3,272 +2.6% | $394,200 |
| 2004 | $3,189 +9.5% | $394,200 +28% |
| 2003 | $2,911 +25.6% | $308,000 +10.2% |
| 2001 | $2,317 +17.6% | $279,500 +38% |
| 1999 | $1,971 | $202,600 |
Find assessor info on the county website
Monthly payment
Est. payment
Payment breakdown
Explore the cost of this home by adjusting the details. Changes won't be saved.Climate risks
Neighborhood: 01960
Nearby schools
Schools provided by the listing agent
- Elementary: Center School
Source: MLS PIN. This data may not be complete. We recommend contacting the local school district to confirm school assignments for this home.

Similar homes
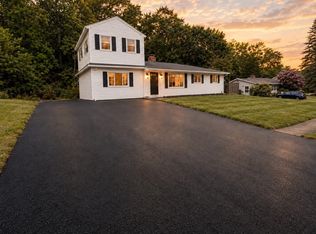
- $724,9003 bd3 ba1.7k sqft11 Price Rd, Peabody, MA 01960For Sale
 MLS ID #73584174, Keith Littlefield, Littlefield Real Estate. MLS PIN
- $869,9004 bd3 ba1.9k sqft24 1/2 N Central St, Peabody, MA 01960For Sale
 MLS ID #73569382, Kirssis Nunez, eXp Realty LLC. MLS PIN
- $750,0004 bd3 ba1.8k sqft5A Danforth St, Peabody, MA 01960For Sale
 MLS ID #73589273, The Murray Brown Group, RE/MAX Beacon. MLS PIN
- $749,0003 bd3 ba2.1k sqft7 Lisa Rd, Peabody, MA 01960For Sale
 MLS ID #73579687, Heather Machia-Gore, KSRJ - Signature Realty Group. MLS PIN
