20,000 Buyer Credit Available. Completely renovated from the studs, this 4-bedroom, 3-bath Salem home offers approximately 2,358 sq. ft. of thoughtfully designed living space. The open-concept kitchen and living room feel bright and inviting, with large picture windows bringing in natural light and an easy flow for entertaining. Soft, neutral finishes carry throughout the home. The kitchen features a double-door refrigerator with ice maker and a wine chiller, while the bathrooms showcase natural-toned tilework, including a spacious walk-in shower tiled all the way to the ceiling. Three bedrooms offer room to unwind, with generous walk-in closet space. Beyond the finishes, you'll find blown-in insulation, a Navien hot-water system, and built-in speakers with wired surround sound and Bluetooth connectivity. A four-car driveway offers ample off-street parking. The kitchen includes a 10-year manufacturer's warranty, the appliances come with a two-year warranty, and the home comes with a one-year builder's warranty. Set in Salem's Gallows Hill neighborhood, close to parks, downtown shops and restaurants, and commuter rail to Boston. Ask about financing options and a $20,000 seller credit toward closing costs. (terms apply).
For sale
$879,000
12 Varney St, Salem, MA 01970
4beds
2,358sqft
Single Family Residence
Built in 1890
8,242 Square Feet Lot
$848,500 Zestimate®
$373/sqft
$-- HOA
What's special
- 3 days
- 783
- 59
Zillow last checked:
Listing updated:
Listed by:
Alex Langos 617-401-1563,
Coldwell Banker Realty - Cambridge 617-864-4430
Source: MLS PIN,MLS#: 73602831
Facts & features
Interior
Bedrooms & bathrooms
- Bedrooms: 4
- Bathrooms: 3
- Full bathrooms: 3
Primary bathroom
- Features: Yes
Heating
- Central, Forced Air, Natural Gas
Cooling
- Central Air, None
Appliances
- Included: Electric Water Heater, Range, Dishwasher, Disposal, Microwave, Refrigerator, Washer, Dryer, Range Hood, Plumbed For Ice Maker
- Laundry: Electric Dryer Hookup
Features
- Wired for Sound
- Flooring: Tile, Hardwood
- Windows: Insulated Windows
- Basement: Full,Finished
- Has fireplace: No
Interior area
- Total structure area: 2,358
- Total interior livable area: 2,358 sqft
- Finished area above ground: 2,358
Property
Parking
- Total spaces: 4
- Uncovered spaces: 4
Lot
- Size: 8,242 Square Feet
- Features: Sloped
Details
- Parcel number: SALEM15L0350
- Zoning: R1
Construction
Type & style
- Home type: SingleFamily
- Architectural style: Contemporary,Farmhouse
- Property subtype: Single Family Residence
Materials
- Foundation: Concrete Perimeter, Brick/Mortar
- Roof: Shingle
Condition
- Year built: 1890
Utilities & green energy
- Electric: 220 Volts
- Sewer: Public Sewer
- Water: Public
- Utilities for property: for Electric Range, for Electric Oven, for Electric Dryer, Icemaker Connection
Community & HOA
Community
- Features: Shopping, Park, Highway Access, Public School
HOA
- Has HOA: No
Location
- Region: Salem
Financial & listing details
- Price per square foot: $373/sqft
- Tax assessed value: $527,800
- Annual tax amount: $5,690
- Date on market: 11/17/2026
Estimated market value
$848,500
$806,000 - $891,000
$3,247/mo
Price history
| Date | Event | Price |
|---|---|---|
| 11/17/2026 | Listed for sale | $879,000+158.5%$373/sqft |
Source: MLS PIN #73602831 Report a problem | ||
| 5/3/2026 | Sold | $340,000-15%$144/sqft |
Source: MLS PIN #73483118 Report a problem | ||
| 3/5/2026 | Listed for sale | $399,900$170/sqft |
Source: MLS PIN #73483118 Report a problem | ||
Public tax history
| Year | Property taxes | Tax assessment |
|---|---|---|
| 2025 | $5,270 +3.5% | $464,700 +6% |
| 2024 | $5,093 +3.9% | $438,300 +11.8% |
| 2023 | $4,903 | $391,900 |
| 2022 | $4,903 +1% | $391,900 +11.4% |
| 2021 | $4,855 +7.8% | $351,800 +12.9% |
| 2020 | $4,504 +0.5% | $311,700 +5.1% |
| 2019 | $4,480 +3.2% | $296,700 +5.1% |
| 2018 | $4,343 +9.2% | $282,400 +12.6% |
| 2017 | $3,976 +3.4% | $250,700 +2.1% |
| 2016 | $3,847 +3.3% | $245,500 +8.2% |
| 2015 | $3,723 +2.8% | $226,900 +4.9% |
| 2014 | $3,620 +2.7% | $216,400 -4% |
| 2012 | $3,525 +3.9% | $225,500 +0% |
| 2011 | $3,392 +0.9% | $225,400 -6% |
| 2010 | $3,361 -3.2% | $239,900 -10.7% |
| 2009 | $3,472 +2.9% | $268,700 -7.1% |
| 2008 | $3,375 +8.4% | $289,200 +0% |
| 2007 | $3,114 +0.9% | $289,100 +5% |
| 2006 | $3,086 +5.5% | $275,300 +7.1% |
| 2005 | $2,926 +5.3% | $257,100 +8.4% |
| 2004 | $2,778 +15.5% | $237,200 +26.9% |
| 2003 | $2,405 +12.6% | $186,900 +18.4% |
| 2002 | $2,136 +32.4% | $157,900 +48.5% |
| 1999 | $1,613 +29.5% | $106,300 +7.9% |
| 1994 | $1,246 | $98,500 |
Find assessor info on the county website
Monthly payment
Est. payment
Payment breakdown
Explore the cost of this home by adjusting the details. Changes won't be saved.Climate risks
Neighborhood: 01970
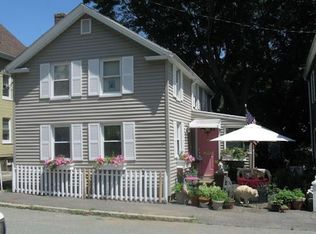

Similar homes
- $625,0003 bd3 ba2.4k sqft86-88 Summer St, Salem, MA 01970For Sale
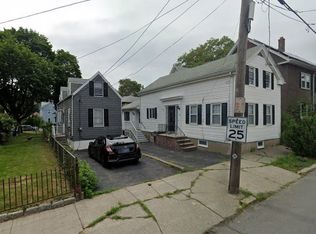 MLS ID #73600589, Herrick Lutts Realty Partners, Herrick Lutts Realty Partners. MLS PIN
- $849,9005 bd3 ba2.1k sqft11 Barton St, Salem, MA 01970For Sale
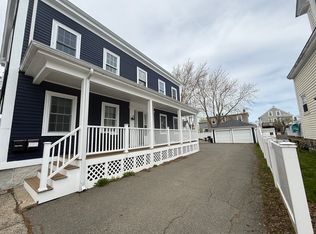 MLS ID #73549072, Henrique De Oliveira, Dell Realty Inc.. MLS PIN
- $950,0003 bd2 ba1.7k sqft13 Prince St, Danvers, MA 01923For Sale
 MLS ID #73603589, Josephine Salamanca, Savage Realty Group. MLS PIN
- $858,0002 bd3 ba2.4k sqft39 Walnut St, Saugus, MA 01906For Sale
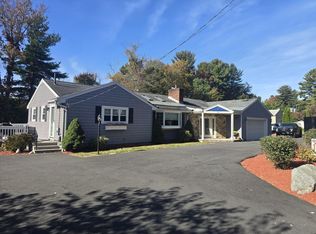 MLS ID #73589326, Thomas Pappa, The Realty Shop, Inc.. MLS PIN
