Situated at 11 Barton St in the historic city of Salem, MA, United States, this multi-family residence presents itself as an attractive property in great condition. The kitchen invites culinary exploration with its elegant backsplash, expansive kitchen peninsula, and durable stone countertops, providing both aesthetic appeal and practical workspace for everyday living. Within the living room, a welcoming fireplace provides a focal point, complemented by the distinctive charm of a beamed ceiling, creating an atmosphere of comfort and refined character. Each of the two full bathrooms offers a refreshing experience, featuring a double vanity for convenience and a beautifully tiled walk-in shower, ensuring a serene start or end to the day. Beyond the individual living spaces, this multi-family property, built in 1821, offers a substantial 2160 square feet of living area distributed across its two stories. 1st unit is vacant, 2nd unit is TAW.
Pending
$849,900
11 Barton St, Salem, MA 01970
5beds
2,160sqft
Multi Family
Built in 1821
-- sqft lot
$829,900 Zestimate®
$393/sqft
$-- HOA
What's special
Welcoming fireplaceBeautifully tiled walk-in showerBeamed ceilingExpansive kitchen peninsulaElegant backsplashDouble vanityDurable stone countertops
- 66 days
- 470
- 14
Zillow last checked:
Listing updated:
Listed by:
Henrique De Oliveira 617-513-7735,
Dell Realty Inc. 617-629-5950
Source: MLS PIN,MLS#: 73549072
Facts & features
Interior
Bedrooms & bathrooms
- Bedrooms: 5
- Bathrooms: 3
- Full bathrooms: 3
Heating
- Hot Water, Natural Gas
Appliances
- Included: Range, Dishwasher, Disposal, Refrigerator
Features
- Stone/Granite/Solid Counters, Bathroom With Tub, Living Room, Kitchen
- Flooring: Wood
- Basement: Full
- Number of fireplaces: 2
- Fireplace features: Electric
Interior area
- Total structure area: 2,160
- Total interior livable area: 2,160 sqft
- Finished area above ground: 2,160
Property
Parking
- Total spaces: 6
- Parking features: Paved Drive
- Garage spaces: 2
- Uncovered spaces: 4
Features
- Patio & porch: Porch
- Has view: Yes
- View description: Water, Harbor, Ocean
- Has water view: Yes
- Water view: Harbor,Ocean,Water
- Waterfront features: Beach Ownership(Public)
Lot
- Size: 5,663 Square Feet
Details
- Parcel number: M:0036 B:0366 L:0000,2137503
- Zoning: R2
Construction
Type & style
- Home type: MultiFamily
- Property subtype: Multi Family
Materials
- Frame
- Foundation: Irregular
- Roof: Shingle
Condition
- Year built: 1821
Utilities & green energy
- Sewer: Public Sewer
- Water: Public
- Utilities for property: for Gas Range
Community & HOA
Community
- Features: Public Transportation, Medical Facility, Bike Path, Public School, T-Station, University
Location
- Region: Salem
Financial & listing details
- Price per square foot: $393/sqft
- Tax assessed value: $768,000
- Annual tax amount: $8,279
- Date on market: 7/29/2026
- Total actual rent: 4300
Estimated market value
$829,900
$788,000 - $871,000
$2,872/mo
Price history
| Date | Event | Price |
|---|---|---|
| 9/15/2026 | Pending sale | $849,900$393/sqft |
Source: MLS PIN #73549072 Report a problem | ||
| 7/14/2026 | Listed for sale | $849,900-5.5%$393/sqft |
Source: MLS PIN #73549072 Report a problem | ||
| 6/25/2026 | Listing removed | $899,000$416/sqft |
Source: MLS PIN #73487227 Report a problem | ||
| 5/21/2026 | Price change | $899,000-3.3%$416/sqft |
Source: MLS PIN #73487227 Report a problem | ||
| 3/16/2026 | Listed for sale | $929,900$431/sqft |
Source: MLS PIN #73487227 Report a problem | ||
| 5/12/2025 | Listing removed | $929,900$431/sqft |
Source: MLS PIN #73352215 Report a problem | ||
| 4/28/2025 | Price change | $929,900-2.1%$431/sqft |
Source: MLS PIN #73352215 Report a problem | ||
| 3/31/2025 | Listed for sale | $949,900+37.7%$440/sqft |
Source: MLS PIN #73352215 Report a problem | ||
| 7/14/2021 | Sold | $689,900+15%$319/sqft |
Source: Public Record Report a problem | ||
| 5/5/2021 | Pending sale | $599,900$278/sqft |
Source: MLS PIN #72821764 Report a problem | ||
| 4/28/2021 | Listed for sale | $599,900+62.2%$278/sqft |
Source: MLS PIN #72821764 Report a problem | ||
| 6/20/2003 | Sold | $369,900$171/sqft |
Source: Public Record Report a problem | ||
Public tax history
| Year | Property taxes | Tax assessment |
|---|---|---|
| 2025 | $7,788 +4.6% | $686,800 +7.2% |
| 2024 | $7,444 +2.2% | $640,600 +10% |
| 2023 | $7,286 | $582,400 |
| 2022 | $7,286 +5.2% | $582,400 +16.1% |
| 2021 | $6,925 +6.1% | $501,800 +11.1% |
| 2020 | $6,527 +0.9% | $451,700 +5.4% |
| 2019 | $6,469 +10.8% | $428,400 +12.8% |
| 2018 | $5,841 +7.7% | $379,800 +11.1% |
| 2017 | $5,423 +2.7% | $341,900 +1.5% |
| 2016 | $5,281 +6.7% | $337,000 +11.8% |
| 2015 | $4,948 +10.1% | $301,500 +12.2% |
| 2014 | $4,495 +9% | $268,700 +1.9% |
| 2012 | $4,122 +3.9% | $263,700 +0.1% |
| 2011 | $3,966 -3.7% | $263,500 -10.3% |
| 2010 | $4,118 -5.2% | $293,900 -12.6% |
| 2009 | $4,346 +2.9% | $336,400 -7% |
| 2008 | $4,222 +4.8% | $361,800 -3.2% |
| 2007 | $4,027 +3% | $373,900 +7.2% |
| 2006 | $3,910 +3.5% | $348,800 +5% |
| 2005 | $3,779 +10.1% | $332,100 +13.3% |
| 2004 | $3,432 +23.1% | $293,100 +35.3% |
| 2003 | $2,789 +10.4% | $216,700 +16.1% |
| 2002 | $2,526 +15.2% | $186,700 +29.2% |
| 1999 | $2,192 +40% | $144,500 +16.7% |
| 1994 | $1,566 | $123,800 |
Find assessor info on the county website
Monthly payment
Est. payment
Payment breakdown
Explore the cost of this home by adjusting the details. Changes won't be saved.Climate risks
Neighborhood: 01970

Similar homes
- $899,9995 bd3 ba2.7k sqft34-36 Curry Cir, Swampscott, MA 01907For Sale
 MLS ID #73554163, Kirill Balchenkoff, Sherman Realty. MLS PIN
 - $850,0005 bd2 ba2.9k sqft44 Rand St, Revere, MA 02151For Sale
 MLS ID #73578334, Juan Jaramillo, Century 21 Mario Real Estate. MLS PIN
 - $857,7574 bd3 ba1.8k sqft54 Ensign St, Revere, MA 02151For Sale
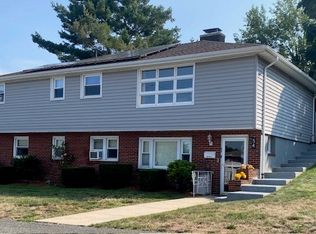 MLS ID #73564477, Lynne Lewis, Lewis & Clark Realty. MLS PIN
 - $599,0004 bd3 ba2k sqft80 Linden St, Salem, MA 01970For Sale
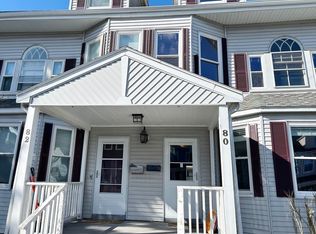 MLS ID #73495420, Carolyn Ross, Keller Williams Realty. MLS PIN
