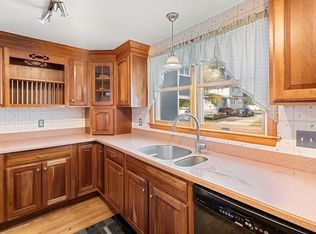
Prime North Quincy Two-Family – Incredible Location & Opportunity! Rare opportunity to own a well-located two-family home in desirable North Quincy, just 10 miles to the City of Boston and steps from the famous Hancock Street shopping, dining, and restaurants. Enjoy coastal living with Wollaston Beach just a short walk away, and easy commuting within 20-minute walk to either the Wollaston or North Quincy MBTA Red Line stations. This property features a spacious first-floor unit with direct access to a finished basement, offering additional living space perfect for a family room, home office, or extended living area. The second-floor unit is cozy and efficient, ideal for rental income or owner occupancy. The home also includes an attached garage and a very large backyard with tons of potential for outdoor entertaining, gardening, or future expansion. This is a very convenient location for commuters, investors, or owner-occupants looking for rental income.
For sale
Price cut: $30K (9/16)
$819,900
153-155 Vassall St, Quincy, MA 02170
4beds
2,200sqft
2 Family - 2 Units Up/Down
Built in 1925
-- sqft lot
$-- Zestimate®
$373/sqft
$-- HOA
What's special
Attached garageAdditional living spaceVery large backyardSpacious first-floor unit
- 196 days
- 609
- 25
Zillow last checked:
Listing updated:
Listed by:
Henry Li 617-538-2333,
Thread Real Estate, LLC 781-728-9689,
Hai Huang 774-526-0547
Source: MLS PIN,MLS#: 73493123
Facts & features
Interior
Bedrooms & bathrooms
- Bedrooms: 4
- Bathrooms: 3
- Full bathrooms: 2
- 1/2 bathrooms: 1
Heating
- Central, Natural Gas
Cooling
- Central Air
Appliances
- Included: Dishwasher, Disposal, Refrigerator
- Laundry: Washer Hookup
Features
- Living Room, Dining Room, Kitchen, Mudroom
- Flooring: Wood, Vinyl
- Basement: Full,Finished
- Has fireplace: No
Interior area
- Total structure area: 2,200
- Total interior livable area: 2,200 sqft
- Finished area above ground: 1,717
- Finished area below ground: 483
Property
Parking
- Total spaces: 5
- Parking features: Paved Drive, Off Street
- Garage spaces: 1
- Uncovered spaces: 4
Features
- Patio & porch: Deck
- Waterfront features: 0 to 1/10 Mile To Beach, Beach Ownership(Public)
Lot
- Size: 8,150 Square Feet
- Features: Level
Details
- Parcel number: 185446
- Zoning: RES-B
Construction
Type & style
- Home type: MultiFamily
- Property subtype: 2 Family - 2 Units Up/Down
Materials
- Frame
- Foundation: Concrete Perimeter
- Roof: Shingle
Condition
- Year built: 1925
Utilities & green energy
- Electric: 200+ Amp Service
- Sewer: Public Sewer
- Water: Public
- Utilities for property: for Gas Range, Washer Hookup
Community & HOA
Community
- Features: Public Transportation
Location
- Region: Quincy
Financial & listing details
- Price per square foot: $373/sqft
- Tax assessed value: $796,500
- Annual tax amount: $9,382
- Date on market: 4/6/2026
- Total actual rent: 0
Estimated market value
Not available
Estimated sales range
Not available
Not available
Price history
| Date | Event | Price |
|---|---|---|
| 9/16/2026 | Price change | $819,900-3.5%$373/sqft |
Source: MLS PIN #73493123 Report a problem | ||
| 8/13/2026 | Price change | $849,900-4.5%$386/sqft |
Source: MLS PIN #73493123 Report a problem | ||
| 5/18/2026 | Price change | $890,000-3.2%$405/sqft |
Source: MLS PIN #73493123 Report a problem | ||
| 3/28/2026 | Listed for sale | $919,000$418/sqft |
Source: MLS PIN #73493123 Report a problem | ||
Public tax history
Tax history is unavailable.
Monthly payment
Est. payment
Payment breakdown
Explore the cost of this home by adjusting the details. Changes won't be saved.Climate risks
Neighborhood: North Quincy
Similar homes
- $899,9005 bd3 ba2.3k sqft154 Pine St, Quincy, MA 02170For Sale
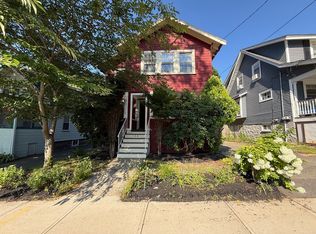 MLS ID #73577694, George Raymond, Raymond & Son REALTORS®. MLS PIN
 - $759,9004 bd2 ba1.5k sqft178 Farrington St, Quincy, MA 02170For Sale
 MLS ID #73566900, Henry Li, Thread Real Estate, LLC. MLS PIN
 - $849,0004 bd3 ba2.3k sqft50 Nelson St, Dorchester, MA 02124For Sale
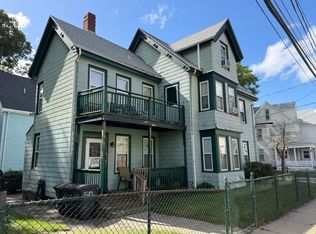 MLS ID #73582524, Kate Duggan, Bostonia Properties. MLS PIN
 - $749,9745 bd2 ba2.5k sqft104-106 Shirley St, Winthrop, MA 02152For Sale
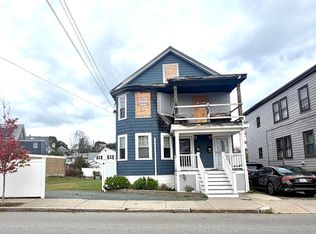 MLS ID #73592145, Mission Impossible Team, United Brokers. MLS PIN
