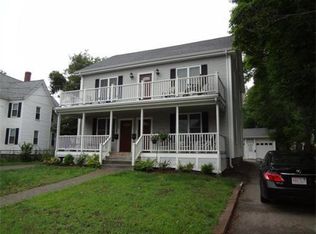
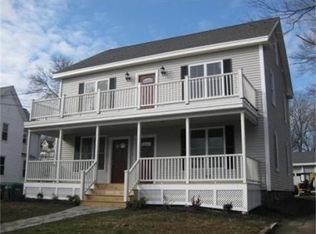
A rare opportunity for both owner-occupied and investors, this meticulously maintained 2-story multifamily property combines long-term income potential with everyday livability. A generous front yard setback enhances the home's curb appeal while providing a welcoming buffer from the street. Each level features a well-proportioned 2-bedroom, 1-bath layout completes with gleaming hardwood floors, an in-unit washer and dryer, and a bright enclosed porch. The flexible floor plan is ideal for generating steady rental income while living on-site, accommodating multigenerational living arrangements, or expanding a real estate portfolio. Additional convenience comes via a walk-up attic on the second floor, offering exceptional storage or future expansion possibilities, alongside a fully fenced backyard for private outdoor enjoyment. Positioned in a highly desirable Norwood neighborhood, the property sits within an easy walk of the vibrant town center, the commuter rail for effortless commuting, Wendover Park, and the local recreational center, acing local shops, dining, and amenities right at your doorstep.
For sale
$890,000
187 Walpole St, Norwood, MA 02062
4beds
2,030sqft
Multi Family
Built in 1925
-- sqft lot
$883,200 Zestimate®
$438/sqft
$-- HOA
What's special
Gleaming hardwood floorsGenerous front yard setbackIn-unit washer and dryerBright enclosed porchFlexible floor plan
- 22 days
- 373
- 15
Zillow last checked:
Listing updated:
Listed by:
Richard C. Maurice 617-272-0399,
Diamond Realty Professionals 888-588-5607,
Jessica Maurice 508-930-1429
Source: MLS PIN,MLS#: 73573689
Facts & features
Interior
Bedrooms & bathrooms
- Bedrooms: 4
- Bathrooms: 2
- Full bathrooms: 2
Heating
- Baseboard, Natural Gas, Unit Control
Cooling
- Window Unit(s)
Appliances
- Included: Range, Dishwasher, Disposal, Microwave, Refrigerator, Washer/Dryer
- Laundry: Gas Dryer Hookup, Electric Dryer Hookup, Washer Hookup
Features
- Bathroom With Tub & Shower, Living Room, Kitchen, Laundry Room, Living RM/Dining RM Combo
- Flooring: Marble, Hardwood, Tile, Stone/Ceramic Tile, Wood
- Doors: Insulated Doors
- Windows: Stained Glass Window(s), Insulated Windows
- Basement: Full,Interior Entry,Concrete,Unfinished
- Has fireplace: No
Interior area
- Total structure area: 2,030
- Total interior livable area: 2,030 sqft
- Finished area above ground: 2,030
- Finished area below ground: 914
Property
Parking
- Total spaces: 4
- Parking features: Paved Drive, Off Street, On Street, Assigned, Paved
- Uncovered spaces: 4
Features
- Patio & porch: Porch, Enclosed
- Fencing: Fenced/Enclosed,Fenced
Lot
- Size: 8,000 Square Feet
- Features: Corner Lot, Cleared, Level
Details
- Foundation area: 0
- Parcel number: M:0003 B:0012 L:0009,156160
- Zoning: G
Construction
Type & style
- Home type: MultiFamily
- Property subtype: Multi Family
Materials
- Frame
- Foundation: Stone
- Roof: Shingle
Condition
- Year built: 1925
Utilities & green energy
- Electric: 110 Volts
- Sewer: Public Sewer
- Water: Public
- Utilities for property: for Electric Range, for Electric Oven, for Gas Dryer, for Electric Dryer, Washer Hookup
Community & HOA
Community
- Features: Public Transportation, Shopping, Tennis Court(s), Park, Walk/Jog Trails, Stable(s), Golf, Medical Facility, Laundromat, Bike Path, Highway Access, House of Worship, Private School, Public School, T-Station, University, Sidewalks
Location
- Region: Norwood
Financial & listing details
- Price per square foot: $438/sqft
- Tax assessed value: $726,300
- Annual tax amount: $7,132
- Date on market: 9/25/2026
- Listing terms: Lender Approval Required
- Exclusions: Tenant's Personal Belongings. First Floor Washer And Dryer
- Total actual rent: 5050
- Road surface type: Paved
Estimated market value
$883,200
$839,000 - $927,000
$3,419/mo
Price history
| Date | Event | Price |
|---|---|---|
| 9/9/2026 | Listed for sale | $890,000+14.5%$438/sqft |
Source: MLS PIN #73573689 Report a problem | ||
| 4/15/2022 | Sold | $777,500-1%$383/sqft |
Source: MLS PIN #72945061 Report a problem | ||
| 2/26/2022 | Contingent | $785,000$387/sqft |
Source: MLS PIN #72945061 Report a problem | ||
| 2/22/2022 | Listed for sale | $785,000+0.8%$387/sqft |
Source: MLS PIN #72945061 Report a problem | ||
| 2/25/2021 | Listing removed | $779,000$384/sqft |
Source: MLS PIN #72783183 Report a problem | ||
| 2/6/2021 | Listed for sale | $779,000+27.7%$384/sqft |
Source: MLS PIN #72783183 Report a problem | ||
| 10/26/2020 | Sold | $610,000-6.1%$300/sqft |
Source: Public Record Report a problem | ||
| 9/10/2020 | Listed for sale | $649,900$320/sqft |
Source: Coldwell Banker Realty - Dedham #72723527 Report a problem | ||
Public tax history
| Year | Property taxes | Tax assessment |
|---|---|---|
| 2025 | $7,324 +9.7% | $696,200 +9.1% |
| 2024 | $6,679 +9.4% | $637,900 +7.9% |
| 2023 | $6,103 -0.4% | $591,400 +3.7% |
| 2022 | $6,129 +21.6% | $570,100 +28.3% |
| 2021 | $5,041 +4.5% | $444,500 +2.7% |
| 2020 | $4,825 +9% | $432,700 +6.5% |
| 2019 | $4,425 +2.4% | $406,300 +4.3% |
| 2018 | $4,320 +6.8% | $389,500 +7.3% |
| 2017 | $4,046 +4.5% | $362,900 +4.3% |
| 2016 | $3,871 +6.4% | $348,100 +9.7% |
| 2015 | $3,639 +8.3% | $317,300 +9.3% |
| 2014 | $3,361 +3.3% | $290,200 -1.5% |
| 2013 | $3,253 +4.3% | $294,700 |
| 2012 | $3,118 +4.8% | $294,700 |
| 2011 | $2,976 -3.1% | $294,700 -10.4% |
| 2010 | $3,070 +1.1% | $329,000 -8.4% |
| 2009 | $3,038 -2.1% | $359,100 -5.9% |
| 2008 | $3,102 +10.5% | $381,500 +2.5% |
| 2007 | $2,806 +2.7% | $372,200 |
| 2006 | $2,732 +17.1% | $372,200 +31.9% |
| 2005 | $2,334 -14% | $282,200 |
| 2004 | $2,715 +5% | $282,200 |
| 2003 | $2,585 +7.3% | $282,200 +48.2% |
| 2001 | $2,409 +31.1% | $190,400 +32.2% |
| 1997 | $1,837 | $144,000 |
Find assessor info on the county website
Monthly payment
Est. payment
Payment breakdown
Explore the cost of this home by adjusting the details. Changes won't be saved.Climate risks
Neighborhood: 02062
Nearby schools
Schools provided by the listing agent
- Elementary: Norwood
- Middle: Norwood
- High: Norwood
Source: MLS PIN. This data may not be complete. We recommend contacting the local school district to confirm school assignments for this home.
Similar homes
- $995,0007 bd3 ba2.8k sqft5 Jacobs Rd, Norwood, MA 02062For Sale
 MLS ID #73587481, Ron Resha, Coldwell Banker Realty - Canton. MLS PIN
 - $849,0004 bd3 ba2.3k sqft50 Nelson St, Dorchester, MA 02124For Sale
 MLS ID #73582524, Kate Duggan, Bostonia Properties. MLS PIN
 - $695,0004 bd2 ba1.3k sqft261 Stone St, Walpole, MA 02081For Sale
 MLS ID #73541307, Rossana Gonser, RE/MAX Real Estate Center. MLS PIN
 - $749,9003 bd2 ba1.7k sqft9 Joal Ave, Walpole, MA 02081For Sale
 MLS ID #73581822, Dina Browne, Neponset Valley Real Estate. MLS PIN
