Welcome to this 1928 Colonial in the Parkway Neighborhood of West Roxbury. This bright and spacious home offers three generous bedrooms, two full baths and a new half bath on the first floor. The formal living room and dining room offers high ceilings with crown molding and an abundance of natural light. The large eat in kitchen features gas cooking, quartz countertops and ample cabinetry. Off the kitchen is a great mudroom or sunroom with separate entrance. Upstairs, you will find three good size bedrooms, a full bath, and a bonus office space or nursery. The finished basement includes a full bath, play room, or guest bedroom and separate laundry room with storage area. Stay Comfortable year-round with a new mini-splits system. Outside enjoy a rear deck, an oversize garage with electricity for charging your car, manageable yard and off street parking for three cars. This home is minutes from Centre St and Hancock Village shopping, excellent restaurants, neighborhood schools and the Commuter Rail, and MBTA. Ideal location, this one won't last!
For sale
$949,000
135 Greaton Rd, West Roxbury, MA 02132
3beds
2,294sqft
Single Family Residence
Built in 1928
5,000 Square Feet Lot
$950,500 Zestimate®
$414/sqft
$-- HOA
What's special
Manageable yardRear deckThree generous bedroomsQuartz countertopsGas cookingAmple cabinetryAbundance of natural light
- 4 days
- 679
- 44
Zillow last checked:
Listing updated:
Listed by:
Jennifer Canty 617-980-2649,
Conway - West Roxbury 617-469-9200
Source: MLS PIN,MLS#: 73577733
Facts & features
Interior
Bedrooms & bathrooms
- Bedrooms: 3
- Bathrooms: 3
- Full bathrooms: 2
- 1/2 bathrooms: 1
Primary bedroom
- Features: Flooring - Hardwood
- Level: Second
Bedroom 2
- Features: Flooring - Hardwood
- Level: Second
Bedroom 3
- Features: Flooring - Hardwood
- Level: Third
Dining room
- Features: Flooring - Hardwood, Crown Molding
- Level: First
Family room
- Features: Flooring - Wall to Wall Carpet
- Level: Basement
Kitchen
- Features: Flooring - Stone/Ceramic Tile
- Level: First
Living room
- Features: Flooring - Hardwood, Crown Molding
- Level: First
Office
- Features: Flooring - Hardwood
- Level: Second
Heating
- Hot Water, Natural Gas, Electric
Cooling
- Ductless
Appliances
- Included: Water Heater, Range, Dishwasher, Microwave, Refrigerator, Washer, Dryer
- Laundry: Flooring - Wall to Wall Carpet, In Basement
Features
- Home Office, Mud Room
- Flooring: Wood, Flooring - Hardwood
- Basement: Full,Finished,Sump Pump
- Has fireplace: No
Interior area
- Total structure area: 2,294
- Total interior livable area: 2,294 sqft
- Finished area above ground: 1,702
- Finished area below ground: 592
Property
Parking
- Total spaces: 3
- Parking features: Detached, Garage Door Opener, Storage, Paved Drive, Off Street, Paved
- Garage spaces: 1
- Uncovered spaces: 2
Features
- Patio & porch: Porch, Deck, Deck - Wood
- Exterior features: Porch, Deck, Deck - Wood, Rain Gutters, Professional Landscaping, Fenced Yard
- Fencing: Fenced/Enclosed,Fenced
Lot
- Size: 5,000 Square Feet
- Features: Easements, Level
Details
- Parcel number: 06127,1428879
- Zoning: Res.
Construction
Type & style
- Home type: SingleFamily
- Architectural style: Colonial
- Property subtype: Single Family Residence
Materials
- Frame
- Foundation: Stone
- Roof: Shingle
Condition
- Year built: 1928
Utilities & green energy
- Sewer: Public Sewer
- Water: Public
- Utilities for property: for Gas Oven
Community & HOA
Community
- Features: Public Transportation, Shopping, Park, Golf, Medical Facility, Bike Path, Conservation Area, House of Worship, Private School, Public School, T-Station, University, Sidewalks
- Subdivision: Ward 20
HOA
- Has HOA: No
Location
- Region: West Roxbury
Financial & listing details
- Price per square foot: $414/sqft
- Tax assessed value: $713,600
- Annual tax amount: $8,263
- Date on market: 9/16/2026
- Listing terms: Contract
- Road surface type: Paved
Estimated market value
$950,500
$903,000 - $998,000
$4,441/mo
Price history
| Date | Event | Price |
|---|---|---|
| 9/16/2026 | Listed for sale | $949,000+11.6%$414/sqft |
Source: MLS PIN #73577733 Report a problem | ||
| 7/26/2022 | Sold | $850,000+1.3%$371/sqft |
Source: MLS PIN #72984806 Report a problem | ||
| 5/23/2022 | Contingent | $839,000$366/sqft |
Source: MLS PIN #72984806 Report a problem | ||
| 5/19/2022 | Listed for sale | $839,000$366/sqft |
Source: MLS PIN #72984806 Report a problem | ||
Public tax history
| Year | Property taxes | Tax assessment |
|---|---|---|
| 2025 | $8,263 +0.9% | $713,600 -5% |
| 2024 | $8,191 +7.6% | $751,500 +6% |
| 2023 | $7,611 +8.6% | $708,700 +10% |
| 2022 | $7,010 +7.9% | $644,300 +5.9% |
| 2021 | $6,494 +6.2% | $608,600 +5.1% |
| 2020 | $6,117 +7.3% | $579,300 +7.1% |
| 2019 | $5,700 +4.6% | $540,800 +4% |
| 2018 | $5,451 +339.5% | $520,100 +1% |
| 2017 | $1,240 -76.6% | $514,800 +7% |
| 2016 | $5,293 -0.3% | $481,200 +9.8% |
| 2015 | $5,309 -2.3% | $438,400 +6% |
| 2013 | $5,435 +7.7% | $413,600 +6.9% |
| 2012 | $5,046 +1.9% | $387,000 |
| 2011 | $4,950 +6.5% | $387,000 -1% |
| 2010 | $4,646 +11.1% | $391,100 -0.5% |
| 2009 | $4,180 -3.6% | $393,200 -0.5% |
| 2008 | $4,335 -7.3% | $395,200 -7.2% |
| 2007 | $4,678 | $425,700 |
Find assessor info on the county website
Monthly payment
Est. payment
Payment breakdown
Explore the cost of this home by adjusting the details. Changes won't be saved.Climate risks
Neighborhood: West Roxbury
Nearby schools
Schools provided by the listing agent
- Elementary: Bps
- Middle: Bps
- High: Bps
Source: MLS PIN. This data may not be complete. We recommend contacting the local school district to confirm school assignments for this home.
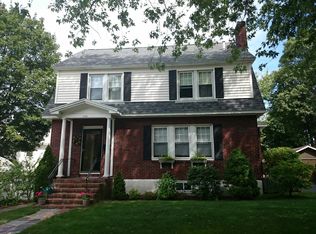
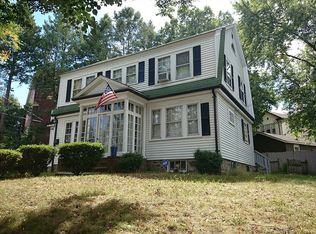

Similar homes
- $999,0003 bd3 ba1.9k sqft1646 Centre St, West Roxbury, MA 02132For Sale
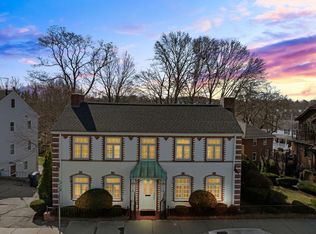 MLS ID #73579444, Condon-Droney Team, Gilmore Murphy Realty LLC. MLS PIN
 - $875,0003 bd3 ba1.8k sqft11 Bertson Ave, West Roxbury, MA 02132For Sale
 MLS ID #73578066, Danielle M. O'Brien, Parkway Real Estate, LLC. MLS PIN
 - $874,9003 bd2 ba2.1k sqft79 Redlands Rd, West Roxbury, MA 02132For Sale
 MLS ID #73572773, Richard Carlo, Conway - West Roxbury. MLS PIN
 - $959,0003 bd2 ba1.8k sqft32 Vfw Pkwy, Chestnut Hill, MA 02467For Sale
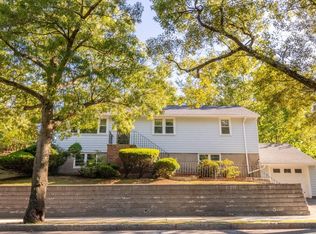 MLS ID #73577518, Kerrianne Ciccone, William Raveis R. E. & Home Services. MLS PIN
