Beautifully renovated single-family home in Quincy’s desirable Wollaston section, offering approximately 3,008 sq. ft. of total living area. This spacious home features a newly renovated kitchen with stainless steel appliances, 2 newly renovated full baths, and a main-level primary suite with private full bath. Additional highlights include an office, second-floor bedroom with private balcony deck, and finished walk-up attic offering flexible living space. Basement includes a sauna and shower. Enjoy the convenience of a 2-car garage, updated electrical service and wiring, and new tankless hot water heater. A unique opportunity offering modern updates, abundant space, and exceptional versatility in a sought-after Quincy location.
For sale
$1,195,000
308 Beale St, Quincy, MA 02170
5beds
3,008sqft
Single Family Residence
Built in 1920
8,068 Square Feet Lot
$1,169,800 Zestimate®
$397/sqft
$-- HOA
What's special
Private balcony deckStainless steel appliancesNewly renovated kitchen
- 2 days
- 270
- 8
Zillow last checked:
Listing updated:
Listed by:
Sam T. Medina 781-831-4328,
JM Realty Group 781-831-4328
Source: MLS PIN,MLS#: 73588002
Facts & features
Interior
Bedrooms & bathrooms
- Bedrooms: 5
- Bathrooms: 2
- Full bathrooms: 2
Primary bedroom
- Features: Bathroom - Full, Flooring - Hardwood
- Level: First
Bedroom 2
- Features: Flooring - Hardwood
- Level: Second
Bedroom 3
- Features: Flooring - Hardwood
- Level: Second
Bedroom 4
- Features: Flooring - Hardwood
- Level: Second
Bedroom 5
- Features: Flooring - Hardwood
- Level: Third
Primary bathroom
- Features: Yes
Bathroom 1
- Features: Bathroom - Full, Bathroom - Tiled With Tub & Shower, Flooring - Stone/Ceramic Tile
- Level: First
Bathroom 2
- Features: Bathroom - Full, Bathroom - Tiled With Tub, Flooring - Stone/Ceramic Tile
- Level: Second
Dining room
- Level: First
Kitchen
- Features: Flooring - Stone/Ceramic Tile, Pantry, Countertops - Stone/Granite/Solid, Kitchen Island, Recessed Lighting
- Level: First
Living room
- Features: Ceiling Fan(s)
- Level: First
Office
- Level: Second
Heating
- Baseboard, Natural Gas
Cooling
- Wall Unit(s)
Appliances
- Included: Gas Water Heater, Tankless Water Heater, Range, Dishwasher, Refrigerator, Washer, Dryer
- Laundry: In Basement, Electric Dryer Hookup, Washer Hookup
Features
- Bathroom - 1/4, Home Office, Game Room, Sauna/Steam/Hot Tub, Walk-up Attic
- Flooring: Tile, Hardwood
- Basement: Full,Partially Finished
- Number of fireplaces: 1
- Fireplace features: Living Room
Interior area
- Total structure area: 3,008
- Total interior livable area: 3,008 sqft
- Finished area above ground: 3,008
Property
Parking
- Total spaces: 7
- Parking features: Detached, Garage Door Opener, Paved Drive, Off Street
- Garage spaces: 2
- Uncovered spaces: 5
Features
- Patio & porch: Deck - Wood, Deck - Composite
- Exterior features: Deck - Wood, Deck - Composite, Rain Gutters
Lot
- Size: 8,068 Square Feet
Details
- Parcel number: M:5168 B:0005 L:0002,189566
- Zoning: RESB
Construction
Type & style
- Home type: SingleFamily
- Architectural style: Colonial
- Property subtype: Single Family Residence
Materials
- Frame
- Foundation: Stone
- Roof: Shingle
Condition
- Year built: 1920
Utilities & green energy
- Electric: Circuit Breakers, 200+ Amp Service
- Sewer: Public Sewer
- Water: Public
- Utilities for property: for Electric Range, for Electric Oven, for Electric Dryer, Washer Hookup
Community & HOA
Community
- Features: Public Transportation, Highway Access, House of Worship, Public School, T-Station
HOA
- Has HOA: No
Location
- Region: Quincy
Financial & listing details
- Price per square foot: $397/sqft
- Tax assessed value: $988,500
- Annual tax amount: $11,645
- Date on market: 10/7/2026
Estimated market value
$1,169,800
$1.11M - $1.23M
$4,775/mo
Price history
| Date | Event | Price |
|---|---|---|
| 10/7/2026 | Listed for sale | $1,195,000+36.6%$397/sqft |
Source: MLS PIN #73588002 Report a problem | ||
| 3/16/2023 | Sold | $875,000$291/sqft |
Source: MLS PIN #73069903 Report a problem | ||
| 1/24/2023 | Contingent | $875,000$291/sqft |
Source: MLS PIN #73069903 Report a problem | ||
| 1/11/2023 | Listed for sale | $875,000$291/sqft |
Source: MLS PIN #73069903 Report a problem | ||
Public tax history
| Year | Property taxes | Tax assessment |
|---|---|---|
| 2025 | $10,839 +0.4% | $940,100 -1.9% |
| 2024 | $10,796 +7.3% | $957,900 +5.9% |
| 2023 | $10,065 +2.5% | $904,300 +10.3% |
| 2022 | $9,820 +1.1% | $819,700 +2.4% |
| 2021 | $9,714 -1% | $800,200 +1.4% |
| 2020 | $9,811 +4.8% | $789,300 +5.8% |
| 2019 | $9,364 +2.4% | $746,100 +8.8% |
| 2018 | $9,147 +0.2% | $685,700 +6.5% |
| 2017 | $9,127 +7.4% | $644,100 +8.8% |
| 2016 | $8,501 +6.9% | $592,000 +8.6% |
| 2015 | $7,956 +5.5% | $544,900 +7.4% |
| 2014 | $7,538 +6.1% | $507,300 +3.5% |
| 2013 | $7,105 +0.3% | $490,000 -4.9% |
| 2012 | $7,083 +4% | $515,100 +1.5% |
| 2011 | $6,812 +3.8% | $507,600 +2.3% |
| 2010 | $6,562 +4.1% | $496,400 -0.8% |
| 2009 | $6,305 +19.8% | $500,400 +3% |
| 2008 | $5,262 -3.7% | $485,900 -7.2% |
| 2007 | $5,464 +3.2% | $523,400 +2.1% |
| 2006 | $5,296 +1.3% | $512,700 +6.3% |
| 2005 | $5,229 +7.5% | $482,400 +24.6% |
| 2004 | $4,864 +12.5% | $387,300 +22% |
| 2003 | $4,324 +34% | $317,500 +56.8% |
| 2001 | $3,228 +4.6% | $202,500 |
| 1999 | $3,086 | $202,500 |
Find assessor info on the county website
Monthly payment
Est. payment
Payment breakdown
Explore the cost of this home by adjusting the details. Changes won't be saved.Climate risks
Neighborhood: 02170
Similar homes
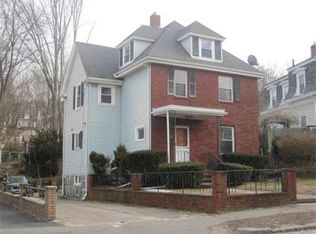
- $1,195,0005 bd3 ba4k sqft82 Grove St, Quincy, MA 02169For Sale
 MLS ID #73587730, Colleen Foulsham, FC Realty Group. MLS PIN
 - $899,9005 bd3 ba2.3k sqft154 Pine St, Quincy, MA 02170For Sale
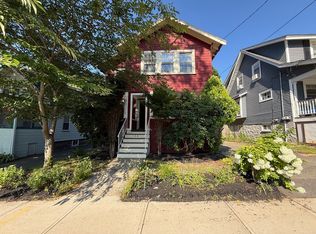 MLS ID #73577694, George Raymond, Raymond & Son REALTORS®. MLS PIN
 - $1,190,0004 bd4 ba2.5k sqft169 Sumner St, Quincy, MA 02169For Sale
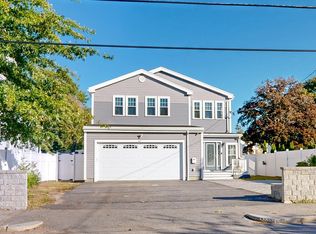 MLS ID #73589049, Nathan Thompson, Channing Real Estate. MLS PIN
 - $1,399,0004 bd3 ba2.9k sqft15 Beverly St, Quincy, MA 02169For Sale
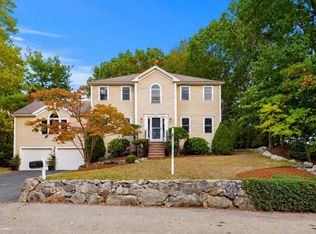 MLS ID #73587977, Kim Powers, Coldwell Banker Realty - Milton. MLS PIN
