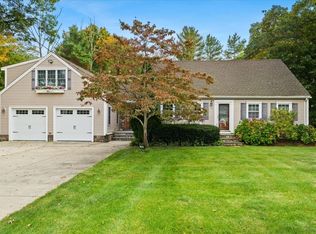
OCTOBER ONLY OFFER: SELLER TO OFFER A $5,000 SELLER CONCESSION AT CLOSING TOWARD A BUYDOWN PROGRAM OR BUYER’S CLOSING COSTS WITH AN ACCEPTED OFFER AND SIGNED P&S BY OCTOBER 31, 2026 ON THIS PROPERTY!!! Come see all the UnBOOlieveable things this property has to offer!! Fully updated, all you need to do is fall in love and move in because EVERYTHING has been just done for YOU! OCTOBER OPULENCE AWAITS ITS NEW OWNER! Welcome to 5 Carbrey Avenue in Sharon where SOPHISTICATION meets SERENITY. Come see this spectacular FOUR BEDROOM, THREE BATH sprawling Ranch and fall in love with the designer touches, quality materials & workmanship as well as top of the line appliances, but buy for the decades of MAINTENANCE FREE peace of mind with ALL the NEW 2026 updates including: ALL NEW roof, 3 zone heating systems, (both forced hot water baseboard by oil AND a second forced hot air system elec) 3 zone AC, elec panel, 3 baths, kitchen with 7 ft Island, quartz counters, shaker cabinets and pantry, built in microwave, flooring, designer lighting, Trex deck, patio, septic system, doors, sliders, paint and windows and SO much more! 2 and a half car oversized garage with heat, elec, insulation and loft plus 10 car new driveway. Professional landscaping and mature trees create a gorgeous backyard that overlooks the serene and pristine fairway of the Country Club. This large, treed oasis with oversized deck and patio offers the perfect backdrop for any party or grab your favorite drink or book, put your feet up on your new Trex deck and drift into complete relaxation lulled by the literal sound of silence while taking in the serenity of your private oasis! Close to shopping, Country Club, grocery stores, restaurants, Ice cream shop/dairy, Cafes, Cobbs corner, Sharon center, the T commuter rail, and Route 95, yet tucked away on a tree lined residential retreat abutting the Country Club. This home will entice both your heart and mind.. Come take a chance at finding THE house of your dreams,and take a chance at the FREE, FUN raffle where you could win a $25 gift certificate to a local restaurant to say thank you for taking the time to view my property! Life has a way of taking your breath away, come fall in love with one of the few homes that can actually give it back……. Because your new dream home is just waiting for YOU……OPEN HOUSE FRIDAY, OCTOBER 9th From 4 to 6pm Come see all the UnBoolieveable treats this house has to offer!!!!!!!
For sale
$975,000
5 Carbrey Ave, Sharon, MA 02067
4beds
2,826sqft
Single Family Residence
Built in 1954
0.69 Acres Lot
$960,200 Zestimate®
$345/sqft
$-- HOA
What's special
Designer touchesTrex deckPrivate oasisMature treesShaker cabinets and pantryQuality materials and workmanshipPaint and windows
- 45 days
- 996
- 37
Zillow last checked:
Listing updated:
Listed by:
Terese Webby Becker 508-326-0406,
Terese Webby Becker Real Estate 508-326-0406,
Terese Webby Becker 508-326-0406
Source: MLS PIN,MLS#: 73567642
Facts & features
Interior
Bedrooms & bathrooms
- Bedrooms: 4
- Bathrooms: 3
- Full bathrooms: 2
- 1/2 bathrooms: 1
Primary bedroom
- Level: First
Bedroom 2
- Level: First
Bedroom 3
- Level: First
Bedroom 4
- Level: First
Primary bathroom
- Features: Yes
Bathroom 1
- Level: First
Bathroom 2
- Level: First
Bathroom 3
- Level: First
Dining room
- Level: First
Family room
- Level: First
Kitchen
- Level: First
Living room
- Level: First
Heating
- Forced Air, Baseboard, Oil
Cooling
- Central Air
Appliances
- Included: Water Heater, Range, Dishwasher, Disposal, Microwave, Refrigerator, Washer, Dryer, Plumbed For Ice Maker
- Laundry: In Basement, Electric Dryer Hookup, Washer Hookup
Features
- Bonus Room, Walk-up Attic
- Flooring: Tile, Marble, Hardwood
- Doors: Insulated Doors, Storm Door(s)
- Windows: Insulated Windows, Storm Window(s), Screens
- Basement: Full,Finished,Walk-Out Access,Interior Entry
- Number of fireplaces: 2
Interior area
- Total structure area: 2,826
- Total interior livable area: 2,826 sqft
- Finished area above ground: 2,099
- Finished area below ground: 727
Property
Parking
- Total spaces: 12
- Parking features: Detached, Heated Garage, Storage, Workshop in Garage, Insulated, Paved Drive, Off Street, Driveway, Paved
- Garage spaces: 2
- Uncovered spaces: 10
Features
- Patio & porch: Deck, Deck - Composite, Patio
- Exterior features: Deck, Deck - Composite, Patio, Rain Gutters, Professional Landscaping, Decorative Lighting, Screens, Fenced Yard
- Fencing: Fenced/Enclosed,Fenced
- Waterfront features: Lake/Pond, 1 to 2 Mile To Beach, Beach Ownership(Public)
- Frontage type: Golf Course
Lot
- Size: 0.69 Acres
- Features: Wooded, Cleared, Level
Details
- Additional structures: Workshop
- Parcel number: 223359
- Zoning: RES
Construction
Type & style
- Home type: SingleFamily
- Architectural style: Ranch
- Property subtype: Single Family Residence
Materials
- Frame
- Foundation: Concrete Perimeter
- Roof: Shingle
Condition
- Year built: 1954
Utilities & green energy
- Electric: 220 Volts, Circuit Breakers
- Sewer: Private Sewer
- Water: Public
- Utilities for property: for Electric Range, for Electric Oven, for Electric Dryer, Washer Hookup, Icemaker Connection
Community & HOA
Community
- Features: Public Transportation, Shopping, Tennis Court(s), Park, Walk/Jog Trails, Golf, Bike Path, Conservation Area, Highway Access, House of Worship, Public School, T-Station, Sidewalks
HOA
- Has HOA: No
Location
- Region: Sharon
Financial & listing details
- Price per square foot: $345/sqft
- Tax assessed value: $721,100
- Annual tax amount: $11,698
- Date on market: 8/25/2026
- Listing terms: Contract
- Exclusions: Excludes Black Wrought Iron Table And Black Wrought Iron Chairs On Deck.
- Road surface type: Paved
Estimated market value
$960,200
$912,000 - $1.01M
$4,626/mo
Price history
| Date | Event | Price |
|---|---|---|
| 8/25/2026 | Listed for sale | $975,000$345/sqft |
Source: MLS PIN #73567642 Report a problem | ||
Public tax history
| Year | Property taxes | Tax assessment |
|---|---|---|
| 2025 | $11,332 +3.9% | $648,300 +4.5% |
| 2024 | $10,910 +2.2% | $620,600 +8.1% |
| 2023 | $10,673 +3.2% | $574,100 +9.6% |
| 2022 | $10,345 +1% | $523,800 +4.5% |
| 2021 | $10,244 +7.5% | $501,400 |
| 2020 | $9,527 +7.2% | $501,400 +9.5% |
| 2019 | $8,884 +1.3% | $457,700 +1.1% |
| 2018 | $8,773 +2.3% | $452,900 +3.6% |
| 2017 | $8,578 +1.8% | $437,200 +4.3% |
| 2016 | $8,430 +5.9% | $419,200 +6.9% |
| 2015 | $7,964 +7.9% | $392,300 +9.2% |
| 2014 | $7,384 +3.3% | $359,300 +2.8% |
| 2013 | $7,147 +2.9% | $349,500 +1.2% |
| 2012 | $6,946 +3.3% | $345,400 |
| 2011 | $6,725 +4.9% | $345,400 -3.4% |
| 2010 | $6,410 -1.9% | $357,700 -3% |
| 2009 | $6,535 +3.3% | $368,800 -2.1% |
| 2008 | $6,328 +9.3% | $376,900 -7.8% |
| 2007 | $5,791 +2.5% | $409,000 +9.4% |
| 2006 | $5,648 +3% | $373,800 +6.2% |
| 2005 | $5,486 | $352,100 |
| 2004 | $5,486 +10.6% | $352,100 +38.1% |
| 2003 | $4,962 +27.2% | $255,000 +14% |
| 2001 | $3,901 +20.2% | $223,700 +33.7% |
| 1997 | $3,246 | $167,300 |
Find assessor info on the county website
Monthly payment
Est. payment
Payment breakdown
Explore the cost of this home by adjusting the details. Changes won't be saved.Climate risks
Neighborhood: 02067
Nearby schools
Schools provided by the listing agent
- Elementary: East
- Middle: Sharon Middle School
- High: Sharon High School
Source: MLS PIN. This data may not be complete. We recommend contacting the local school district to confirm school assignments for this home.
Similar homes
- $1,199,9994 bd3 ba3.6k sqft6 Briar Rd, Canton, MA 02021For Sale
 MLS ID #73571445, Alexandro Pereira, Rosario Real Estate LLC. MLS PIN
 - $889,9004 bd3 ba2.1k sqft7 Massasoit Ave, Norton, MA 02766For Sale
 MLS ID #73576061, Steven Passanisi, Venture Realty LLC. MLS PIN
 - $750,0003 bd2 ba2.1k sqft1156 Washington St, Walpole, MA 02081For Sale
 MLS ID #73579065, Sheila Moylan, Coldwell Banker Realty - Westwood. MLS PIN
 - $794,8003 bd3 ba2.1k sqft104 Short St, South Easton, MA 02375For Sale
 MLS ID #73528712, Angelo Savino, Investment Advisors Real Estate, LLC. MLS PIN
