Gorgeous Colonial on a Cul-De-Sac street and in a Most Desirable Area near Norton Reservoir. The interior features an Open floor layout, High Vaulted Ceiling, Picture Windows, Chandeliers, Custom built White cabinets w/ Wine rack, Quartz countertops and backsplash, Kitchen island, Pendant lights, Stainless steel appliances, Pot filler Faucet, Wine Cooler, recessed lighting & Hardwood flooring throughout the entire house, 2 Electric Fireplaces, Walk-in closet in master bedroom, Beautiful Tiled Bathrooms, Double Sink Vanity and Soaking Tub, huge Walk-up-attic for future expansion, EV Charger, 2 heating & central air Zones etc.. The exterior features maintenance-free vinyl siding, Farmer's Porch, big Composite deck, huge front and backyard, etc. A Must See as there are lots more features to show... Open House Sunday 5/31 from 12:30pm till 2pm.
Under contract
$989,900
1 Great Woods Cir, Norton, MA 02766
4beds
3,116sqft
:
Get pre-qualifiedN/A
Single Family Residence
Built in 2024
0.93 Acres Lot
$983,000 Zestimate®
$318/sqft
$-- HOA
What's special
Big composite deckOpen floor layoutHigh vaulted ceilingCul-de-sac streetRecessed lightingStainless steel appliancesKitchen island
- 58 days |
- 684 |
- 23 |
Zillow last checked:
Listing updated:
Listed by:
Victor Rosario 508-345-9790,
Rosario Real Estate LLC 508-345-9790
Source: MLS PIN,MLS#: 73523652
Facts & features
Interior
Bedrooms & bathrooms
- Bedrooms: 4
- Bathrooms: 3
- Full bathrooms: 2
- 1/2 bathrooms: 1
Primary bedroom
- Features: Bathroom - Full, Bathroom - Double Vanity/Sink, Vaulted Ceiling(s), Walk-In Closet(s), Closet, Flooring - Hardwood, Recessed Lighting, Remodeled, Lighting - Pendant, Closet - Double
- Level: Second
Bedroom 2
- Features: Closet, Flooring - Hardwood, Recessed Lighting, Remodeled
- Level: Second
Bedroom 3
- Features: Closet, Flooring - Hardwood, Recessed Lighting, Remodeled
- Level: Second
Bedroom 4
- Features: Closet, Flooring - Hardwood, Recessed Lighting, Remodeled
- Level: Second
Primary bathroom
- Features: Yes
Bathroom 1
- Features: Bathroom - Half, Flooring - Stone/Ceramic Tile, Countertops - Stone/Granite/Solid, Countertops - Upgraded, Cabinets - Upgraded, Recessed Lighting, Remodeled, Lighting - Sconce
- Level: First
Bathroom 2
- Features: Bathroom - Full, Bathroom - Tiled With Tub & Shower, Closet - Linen, Flooring - Stone/Ceramic Tile, Countertops - Stone/Granite/Solid, Countertops - Upgraded, Cabinets - Upgraded, Recessed Lighting, Remodeled, Lighting - Sconce
- Level: Second
Bathroom 3
- Features: Bathroom - Full, Bathroom - Double Vanity/Sink, Bathroom - Tiled With Shower Stall, Flooring - Stone/Ceramic Tile, Countertops - Stone/Granite/Solid, Countertops - Upgraded, Jacuzzi / Whirlpool Soaking Tub, Cabinets - Upgraded, Double Vanity, Recessed Lighting, Remodeled, Lighting - Sconce, Soaking Tub
- Level: Second
Dining room
- Features: Flooring - Hardwood, Open Floorplan, Recessed Lighting, Remodeled, Lighting - Overhead
- Level: First
Family room
- Features: Flooring - Hardwood, Open Floorplan, Recessed Lighting, Remodeled, Lighting - Overhead
- Level: First
Kitchen
- Features: Flooring - Hardwood, Countertops - Stone/Granite/Solid, Countertops - Upgraded, Kitchen Island, Cabinets - Upgraded, Open Floorplan, Recessed Lighting, Remodeled, Stainless Steel Appliances, Pot Filler Faucet, Wine Chiller, Gas Stove, Lighting - Pendant
- Level: First
Living room
- Features: Flooring - Hardwood, Open Floorplan, Recessed Lighting, Remodeled
- Level: First
Heating
- Forced Air, Natural Gas
Cooling
- Central Air
Appliances
- Included: Electric Water Heater, Range, Dishwasher, Microwave, Refrigerator, Wine Refrigerator, Range Hood
- Laundry: Flooring - Stone/Ceramic Tile, Electric Dryer Hookup, Recessed Lighting, Remodeled, Washer Hookup, Second Floor
Features
- Walk-up Attic
- Flooring: Tile, Hardwood
- Basement: Full,Walk-Out Access
- Number of fireplaces: 2
- Fireplace features: Living Room, Master Bedroom
Interior area
- Total structure area: 3,116
- Total interior livable area: 3,116 sqft
- Finished area above ground: 3,116
Property
Parking
- Total spaces: 8
- Parking features: Attached, Paved Drive, Off Street, Paved
- Attached garage spaces: 2
- Uncovered spaces: 6
Features
- Patio & porch: Porch, Deck - Composite
- Exterior features: Porch, Deck - Composite
- Frontage length: 150.00
Lot
- Size: 0.93 Acres
Details
- Parcel number: M:9 P:24702,2921824
- Zoning: R60
Construction
Type & style
- Home type: SingleFamily
- Architectural style: Colonial
- Property subtype: Single Family Residence
Materials
- Frame
- Foundation: Concrete Perimeter
- Roof: Shingle
Condition
- Year built: 2024
Utilities & green energy
- Electric: Circuit Breakers, 200+ Amp Service
- Sewer: Private Sewer
- Water: Public
- Utilities for property: for Gas Range, for Electric Oven, Washer Hookup
Community & HOA
Community
- Features: Shopping, Walk/Jog Trails, Medical Facility, Highway Access
HOA
- Has HOA: No
Location
- Region: Norton
Financial & listing details
- Price per square foot: $318/sqft
- Tax assessed value: $574,600
- Annual tax amount: $7,487
- Date on market: 5/27/2026
- Exclusions: Any Personal Properties.
Estimated market value
$983,000
$934,000 - $1.03M
$3,113/mo
Price history
| Date | Event | Price |
|---|---|---|
| 7/16/2026 | Contingent | $989,900$318/sqft |
Source: MLS PIN #73523652 Report a problem | ||
| 5/26/2026 | Listed for sale | $989,900+661.5%$318/sqft |
Source: MLS PIN #73523652 Report a problem | ||
| 9/10/2019 | Sold | $130,000$42/sqft |
Source: Public Record Report a problem | ||
Public tax history
| Year | Property taxes | Tax assessment |
|---|---|---|
| 2025 | $2,926 +1.2% | $225,600 +1% |
| 2024 | $2,892 +5.7% | $223,300 +6% |
| 2023 | $2,736 +0.5% | $210,600 +15.5% |
| 2022 | $2,723 | $182,400 |
| 2021 | $2,723 +3.9% | $182,400 +3.1% |
| 2020 | $2,620 -37.6% | $177,000 -37.1% |
| 2019 | $4,196 +1.5% | $281,600 +3.3% |
| 2018 | $4,133 -0.2% | $272,600 +1.2% |
| 2017 | $4,142 +1.8% | $269,500 +3.4% |
| 2016 | $4,070 | $260,700 |
Find assessor info on the county website
Monthly payment
Est. payment
Payment breakdown
Explore the cost of this home by adjusting the details. Changes won't be saved.Climate risks
Neighborhood: 02766
Nearby schools
GreatSchools rating
- 5/10H.A. Yelle Elementary SchoolGrades: 4-5Distance: 1.4 mi
- 5/10Norton Middle SchoolGrades: 6-8Distance: 1.3 mi
- 4/10Norton High SchoolGrades: 9-12Distance: 1.4 mi
- $733,5004 bd2 ba1.9k sqft2 Great Woods Cir, Norton, MA 02766Off Market
- $972,2006 bd5 ba3k sqft4 Great Woods Cir, Norton, MA 02766Off Market
- $585,5003 bd1 ba1.4k sqft23 Smith St, Norton, MA 02766Off Market
- $697,0004 bd2 ba2k sqft25 Smith St, Norton, MA 02766Off Market
- $864,0005 bd3 ba2.6k sqft6 Great Woods Cir, Norton, MA 02766Off Market
- $590,2004 bd2 ba1k sqft21 Smith St, Norton, MA 02766Off Market
- $536,6003 bd1 ba1.1k sqft24 Smith St, Norton, MA 02766Off Market
- $589,3003 bd1 ba1.3k sqft19 Smith St, Norton, MA 02766Off Market
A local agent can set up tours, give advice and negotiate with sellers.
A local lender can help you make sure your offer is ready when you are.
Similar homes
- $799,9003 bd3 ba2.1k sqft19 Barberry Rd, Mansfield, MA 02048For Sale
 MLS ID #73553048, Colleen FitzPatrick, Ray Lacouture & Associates. MLS PIN
 - $699,9903 bd2 ba1.9k sqft217 Dean St, Norton, MA 02766For Sale
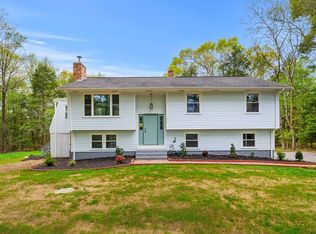 MLS ID #73519956, Elvis Doda, Coldwell Banker Realty - Milton. MLS PIN
 - $1,109,9004 bd3 ba3.2k sqft53 Ridge Rd, Wrentham, MA 02093For Sale
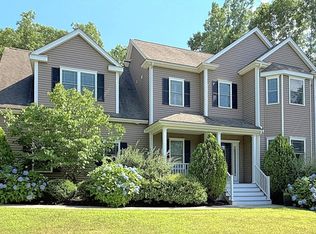 MLS ID #73552936, Robert Simone, Better Living Real Estate, LLC. MLS PIN
 - $975,0003 bd3 ba3.7k sqft2625 Lewis St, Dighton, MA 02715For Sale
 MLS ID #73550492, Kyle Seyboth, Century 21 Limitless. MLS PIN
 - $1,079,0004 bd3 ba3.1k sqft40 Neal St, Walpole, MA 02081For SaleMLS ID #73545721, Lilian Regia Davis, Dell Realty Inc.. MLS PIN
- $920,0004 bd3 ba3.2k sqft1126 Plymouth St, East Bridgewater, MA 02333For SaleMLS ID #73537680, Yashira Claussell, eXp Realty LLC. MLS PIN
- $549,9003 bd2 ba1.7k sqft860 School St, Mansfield, MA 02048For SaleMLS ID #73553120, Alain Duchemin, RE/MAX Real Estate Center. MLS PIN
- $945,0004 bd3 ba2.5k sqft11 Cherry Tree Ln, Attleboro, MA 02703New ConstructionMLS ID #73469267, Jennifer Naylor, Nicholas Reuter. MLS PIN
- $925,0004 bd4 ba3.4k sqft41 Kenneth St, West Bridgewater, MA 02379For SaleMLS ID #73537996, Jose Rojas, William Raveis R.E. & Home Services. MLS PIN
- $875,0003 bd3 ba2.1k sqft2233 Maple Swamp Rd, North Dighton, MA 02764For SaleMLS ID #73517208, Elizabeth Ruehrwein, RE/MAX Integrity. MLS PIN
- $1,100,0003 bd3 ba2.5k sqft52 Round Farm Rd, Rehoboth, MA 02769New ConstructionMLS ID #73475909, Elizabeth Ruehrwein, RE/MAX Integrity. MLS PIN
- $950,0006 bd4 ba3.1k sqft65 Tiffany Dr, Randolph, MA 02368For SaleMLS ID #73550982, The Loonie Team, Loonie Team Realty. MLS PIN
- $739,0004 bd2 ba2.3k sqft53 Bridge St, Raynham, MA 02767For SaleMLS ID #73507700, Kaylee Emerson, JLK Realty. MLS PIN
- $1,079,5003 bd3 ba2.2k sqft2 Clubhouse Way, Rehoboth, MA 02769New ConstructionMLS ID #73546639, Dave White, OwnerEntry.com. MLS PIN
- $1,300,0004 bd3 ba3.2k sqft427 Landry Ave, North Attleboro, MA 02760For SaleMLS ID #73535302, Cheryl Walsh, C. Walsh Realty, Inc.. MLS PIN
- $949,9003 bd3 ba2.8k sqft5 Nottingham Cir, Swansea, MA 02777For SaleMLS ID #73472246, Lydia Tavares, Citylight Homes LLC. MLS PIN
- $1,320,0004 bd3 ba2.8k sqft16 Ledge Hill Ln, Rehoboth, MA 02769New ConstructionMLS ID #73539878, Jason Saphire, www.HomeZu.com. MLS PIN
- $1,135,0003 bd4 ba2.8k sqft35 Poquanticut Ave #35, North Easton, MA 02356For SaleMLS ID #73537872, Sharon McMahon, William Raveis R.E. & Home Services. MLS PIN
- $1,135,0003 bd4 ba2.8k sqft37 Poquanticut Ave #37, North Easton, MA 02356For SaleMLS ID #73537873, Sharon McMahon, William Raveis R.E. & Home Services. MLS PIN
- $1,100,0004 bd4 ba3.2k sqft6 Hadley Heights Way, Assonet, MA 02702For SaleMLS ID #73534273, The Jennifer Mello Team, The Mello Group, Inc.. MLS PIN
