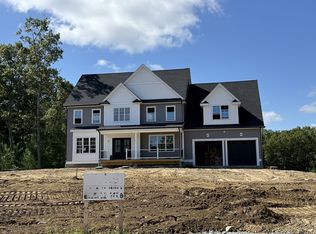
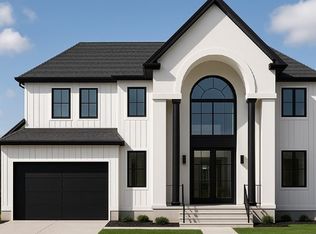
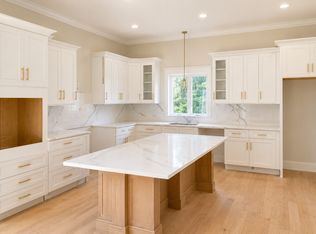
Discover this beautiful 2,400 sq. ft., 4-bedroom, 2.5-bath new construction home in the desirable Brigham Farms subdivision on Matts Way in Seekonk, MA. To be built by Northeast Custom Homes, this thoughtfully designed home offers modern living, quality craftsmanship, and wooded privacy on a private cul-de-sac.The open-concept first floor features a spacious living room, modern kitchen, dining area, hardwood flooring, and an attached two-car garage. Upstairs, enjoy a spacious primary suite, three additional bedrooms, two full bathrooms, second-floor laundry, and generous closet space.A full basement offers potential for future expansion. Every lot in Brigham Farms features a wooded setting, providing natural privacy and a peaceful atmosphere, with convenient access to shopping, dining, major highways, and Providence, RI.Experience modern comfort, wooded privacy, and quality craftsmanship at Brigham Farms.Disclaimer: Photos are for illustration only and show previously completed homes. Features and finishes may vary.
New construction
$925,000
LOT 1 One Matts Way, Seekonk, MA 02771
4beds
2,400sqft
Single Family Residence
Built in 2026
0.46 Acres Lot
$-- Zestimate®
$385/sqft
$-- HOA
What's special
Second-floor laundryAttached two-car garageModern kitchenPrivate cul-de-sacDining areaOpen-concept first floorSpacious primary suite
- 1 day
- 158
- 15
Zillow last checked:
Listing updated:
Listed by:
Dave White 617-542-9300,
OwnerEntry.com 617-542-9300
Source: MLS PIN,MLS#: 73603393
Facts & features
Interior
Bedrooms & bathrooms
- Bedrooms: 4
- Bathrooms: 3
- Full bathrooms: 2
- 1/2 bathrooms: 1
Primary bathroom
- Features: Yes
Heating
- Central, Forced Air
Cooling
- Central Air
Appliances
- Included: Gas Water Heater, Tankless Water Heater, Range, Dishwasher, Disposal, Microwave, ENERGY STAR Qualified Refrigerator
- Laundry: Electric Dryer Hookup, Washer Hookup
Features
- Flooring: Tile, Carpet, Hardwood
- Windows: Insulated Windows
- Basement: Full,Walk-Out Access
- Number of fireplaces: 1
Interior area
- Total structure area: 2,400
- Total interior livable area: 2,400 sqft
- Finished area above ground: 2,400
Property
Parking
- Total spaces: 6
- Parking features: Attached, Paved Drive, Paved
- Attached garage spaces: 2
- Uncovered spaces: 4
Features
- Patio & porch: Deck - Composite
- Exterior features: Deck - Composite
Lot
- Size: 0.46 Acres
- Features: Wooded
Details
- Zoning: r
Construction
Type & style
- Home type: SingleFamily
- Architectural style: Colonial
- Property subtype: Single Family Residence
Materials
- Frame
- Foundation: Concrete Perimeter
- Roof: Shingle
Condition
- New construction: Yes
- Year built: 2026
Utilities & green energy
- Electric: Circuit Breakers
- Sewer: Private Sewer
- Water: Private
- Utilities for property: for Gas Range, for Electric Dryer, Washer Hookup
Community & HOA
Community
- Features: Public Transportation, Shopping, Park, Walk/Jog Trails, Golf, Medical Facility, Conservation Area, Highway Access, Private School, Public School, T-Station
- Subdivision: Brigham Farms
HOA
- Has HOA: No
Location
- Region: Seekonk
Financial & listing details
- Price per square foot: $385/sqft
- Date on market: 11/18/2026
Estimated market value
Not available
Estimated sales range
Not available
Not available
Price history
| Date | Event | Price |
|---|---|---|
| 11/18/2026 | Listed for sale | $925,000$385/sqft |
Source: MLS PIN #73603393 Report a problem | ||
Public tax history
Tax history is unavailable.
Monthly payment
Est. payment
Payment breakdown
Explore the cost of this home by adjusting the details. Changes won't be saved.Climate risks
Neighborhood: 02771
Similar homes
- $875,0004 bd3 ba2.6k sqft31 Kayleigh Lyn Ln, Attleboro, MA 02703For Sale
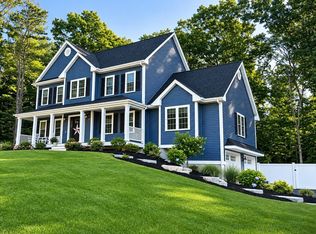 MLS ID #73598387, Vicki Henriques, Curb Appeal Realty. MLS PIN
- $925,0004 bd4 ba2.9k sqft139 Rocky Hill Rd, Rehoboth, MA 02769For Sale
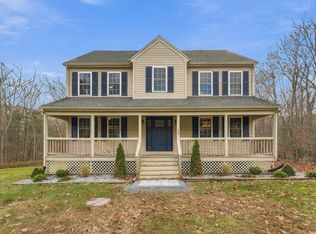 MLS ID #73602065, Kyle Seyboth, Century 21 Limitless. MLS PIN
- $1,259,0004 bd3 ba3.5k sqft16 Matts Way, Seekonk, MA 02771New Construction
 MLS ID #73563559, Dave White, OwnerEntry.com. MLS PIN
- $919,9004 bd3 ba3k sqft155 Pike Ave, Attleboro, MA 02703For Sale
 MLS ID #73598688, Lori Seavey Realty Team, Keller Williams Elite. MLS PIN
