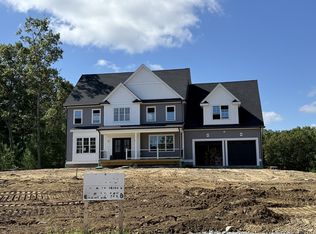
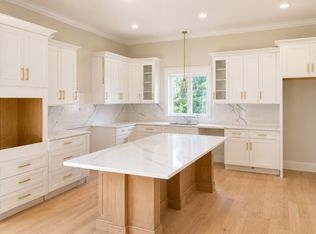
This stunning 3,200+ sq. ft. custom residence blends modern luxury with timeless design. The main level features 10’ ceilings, a dramatic two-story living room with fireplace, and a gourmet kitchen with a large quartz island, custom cabinetry, walk-in pantry, and professional-grade appliances. The open layout flows seamlessly into the dining area and outdoor space—perfect for entertaining. A first-floor bedroom with full bath and a private home office add flexibility and convenience. Upstairs offers 9’ ceilings, a luxurious primary suite with spa bath, soaking tub, dual vanities, and custom walk-in closet, plus two spacious bedrooms, full bath, and laundry room. Set on a quiet cul-de-sac surrounded by new luxury homes, and minutes from major highways, train stations, shopping, and schools. Experience elevated living at 11 Matts Way, Seekonk. Photos for illustration purposes only.
Pending
$1,175,000
11 Matts Way, Seekonk, MA 02771
4beds
3,200sqft
Single Family Residence
Built in 2026
0.46 Acres Lot
$-- Zestimate®
$367/sqft
$-- HOA
What's special
Open layoutQuiet cul-de-sacDining areaSpa bathOutdoor spaceLuxurious primary suiteWalk-in pantry
- 39 days
- 17
- 1
Zillow last checked:
Listing updated:
Listed by:
Dave White 617-542-9300,
OwnerEntry.com 617-542-9300
Source: MLS PIN,MLS#: 73452668
Facts & features
Interior
Bedrooms & bathrooms
- Bedrooms: 4
- Bathrooms: 3
- Full bathrooms: 2
- 1/2 bathrooms: 1
Primary bathroom
- Features: Yes
Heating
- Central, Forced Air
Cooling
- Central Air
Appliances
- Included: Gas Water Heater, Tankless Water Heater, Range, Dishwasher, Disposal, Microwave, ENERGY STAR Qualified Refrigerator
- Laundry: Electric Dryer Hookup, Washer Hookup
Features
- Flooring: Tile, Carpet, Hardwood
- Windows: Insulated Windows
- Basement: Full
- Number of fireplaces: 1
Interior area
- Total structure area: 3,200
- Total interior livable area: 3,200 sqft
- Finished area above ground: 3,200
Property
Parking
- Total spaces: 6
- Parking features: Attached, Paved Drive, Paved
- Attached garage spaces: 2
- Uncovered spaces: 4
Features
- Patio & porch: Deck - Composite
- Exterior features: Deck - Composite
Lot
- Size: 0.46 Acres
- Features: Wooded
Details
- Parcel number: 5227965
- Zoning: r
Construction
Type & style
- Home type: SingleFamily
- Architectural style: Colonial
- Property subtype: Single Family Residence
Materials
- Frame
- Foundation: Concrete Perimeter
- Roof: Shingle
Condition
- New construction: Yes
- Year built: 2026
Utilities & green energy
- Electric: Circuit Breakers
- Sewer: Private Sewer
- Water: Private
- Utilities for property: for Gas Range, for Electric Dryer, Washer Hookup
Community & HOA
Community
- Features: Public Transportation, Shopping, Park, Walk/Jog Trails, Golf, Medical Facility, Conservation Area, Highway Access, Private School, Public School, T-Station
- Subdivision: Brigham Farms
HOA
- Has HOA: No
Location
- Region: Seekonk
Financial & listing details
- Price per square foot: $367/sqft
- Tax assessed value: $169,100
- Annual tax amount: $2,088
- Date on market: 8/28/2026
Estimated market value
Not available
Estimated sales range
Not available
Not available
Price history
| Date | Event | Price |
|---|---|---|
| 9/23/2026 | Pending sale | $1,175,000$367/sqft |
Source: MLS PIN #73452668 Report a problem | ||
| 11/25/2025 | Contingent | $1,175,000$367/sqft |
Source: MLS PIN #73452668 Report a problem | ||
| 11/7/2025 | Listed for sale | $1,175,000$367/sqft |
Source: MLS PIN #73452668 Report a problem | ||
Public tax history
| Year | Property taxes | Tax assessment |
|---|---|---|
| 2025 | $2,088 | $169,100 |
| 2024 | $2,088 | $169,100 |
Find assessor info on the county website
Monthly payment
Est. payment
Payment breakdown
Explore the cost of this home by adjusting the details. Changes won't be saved.Climate risks
Neighborhood: 02771
Similar homes
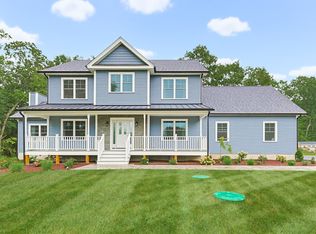
- $1,259,0004 bd3 ba3.5k sqft16 Matts Way, Seekonk, MA 02771New Construction
 MLS ID #73563559, Dave White, OwnerEntry.com. MLS PIN
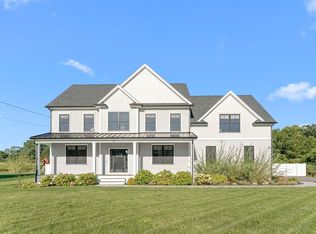
 - $1,150,0004 bd3 ba3.1k sqft16 Ledge Hill Ln, Rehoboth, MA 02769For Sale
 MLS ID #73567534, Lori Seavey Realty Team, Keller Williams Elite. MLS PIN
 - $1,149,0004 bd3 ba3.1k sqft82 Colts Way, Attleboro, MA 02703For Sale
 MLS ID #73581518, Christopher Mehr, Full Circle Realty LLC. MLS PIN
 - $1,200,0004 bd4 ba3.4k sqft35 E Lantern Rd, Smithfield, RI 02917For Sale
 MLS ID #1418569, Joseph Mullen, BHHS Pinnacle Realty. StateWide MLS RI
 - $659,0003 bd2 ba1.8k sqft36 Wildflower Dr, Seekonk, MA 02771For SaleMLS ID #1422074, Kileen Mitchell, Blu Sky Real Estate. StateWide MLS RI
- $1,194,5884 bd3 ba3k sqft8 Ashton Ct, Cranston, RI 02921New ConstructionMLS ID #1424275, Nic Reuter, PICERNE HOMES. StateWide MLS RI
- $1,174,9004 bd3 ba3.2k sqft75 Elite Dr, Cranston, RI 02921New ConstructionMLS ID #1409718, Alexandra Raia, Smith and Oak Real Estate Co.. StateWide MLS RI
- $1,200,0004 bd4 ba3k sqft413 New River Rd, Lincoln, RI 02838New ConstructionMLS ID #1413737, Roselina Perlini, Compass. StateWide MLS RI
