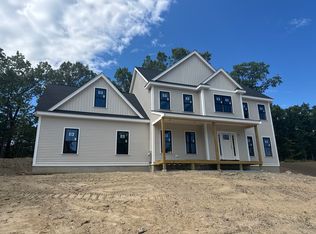
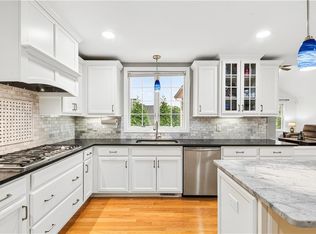
Stunning new 3,500+ sq. ft. custom home on Matts Way, offering luxury living with soaring spaces and premium design. The main level features 10’ ceilings, a dramatic 19’ two-story living room, open foyer, and a convenient first-floor bedroom. The bright, open layout is ideal for both everyday living and entertaining.Upstairs, a bridge-style hallway overlooks the living room and connects spacious bedrooms, complemented by 9’ ceilings on both the second floor and the full walkout basement. Oversized rooms and a thoughtful floor plan provide comfort, flexibility, and modern elegance throughout.The home is ready to close in about a month's time. Situated on a private road and cul-de-sac surrounded by wooded lots, this home offers exceptional privacy while remaining close to Burnside Avenue with easy access to Providence, Boston, shopping, and major highways. Photos are for illustration purposes only.Luxury, space, and customization—welcome to 16 Matts Way.
New construction
$1,259,000
16 Matts Way, Seekonk, MA 02771
4beds
3,500sqft
Single Family Residence
Built in 2026
0.46 Acres Lot
$-- Zestimate®
$360/sqft
$-- HOA
What's special
Bright open layoutOpen foyerConvenient first-floor bedroomOversized roomsPremium designSoaring spacesSpacious bedrooms
- 27 days
- 493
- 17
Likely to sell faster than
Zillow last checked:
Listing updated:
Listed by:
Dave White 617-542-9300,
OwnerEntry.com 617-542-9300
Source: MLS PIN,MLS#: 73563559
Facts & features
Interior
Bedrooms & bathrooms
- Bedrooms: 4
- Bathrooms: 3
- Full bathrooms: 3
Primary bathroom
- Features: Yes
Heating
- Central, Forced Air
Cooling
- Central Air
Appliances
- Included: Gas Water Heater, Tankless Water Heater, Range, Dishwasher, Disposal, Microwave, ENERGY STAR Qualified Refrigerator
- Laundry: Electric Dryer Hookup, Washer Hookup
Features
- Flooring: Tile, Carpet, Hardwood
- Windows: Insulated Windows
- Basement: Full,Walk-Out Access
- Number of fireplaces: 1
Interior area
- Total structure area: 3,500
- Total interior livable area: 3,500 sqft
- Finished area above ground: 3,500
Property
Parking
- Total spaces: 6
- Parking features: Attached, Paved Drive, Paved
- Attached garage spaces: 2
- Uncovered spaces: 4
Features
- Patio & porch: Deck - Composite
- Exterior features: Deck - Composite
Lot
- Size: 0.46 Acres
- Features: Wooded
Details
- Parcel number: 5227967
- Zoning: r
Construction
Type & style
- Home type: SingleFamily
- Architectural style: Colonial
- Property subtype: Single Family Residence
Materials
- Frame
- Foundation: Concrete Perimeter
- Roof: Shingle
Condition
- New construction: Yes
- Year built: 2026
Utilities & green energy
- Electric: Circuit Breakers
- Sewer: Private Sewer
- Water: Private
- Utilities for property: for Gas Range, for Electric Dryer, Washer Hookup
Community & HOA
Community
- Features: Public Transportation, Shopping, Park, Walk/Jog Trails, Golf, Medical Facility, Conservation Area, Highway Access, Private School, Public School, T-Station
- Subdivision: Brigham Farms
HOA
- Has HOA: No
Location
- Region: Seekonk
Financial & listing details
- Price per square foot: $360/sqft
- Tax assessed value: $169,200
- Annual tax amount: $2,090
- Date on market: 9/8/2026
Estimated market value
Not available
Estimated sales range
Not available
Not available
Price history
| Date | Event | Price |
|---|---|---|
| 8/13/2026 | Listed for sale | $1,259,000$360/sqft |
Source: MLS PIN #73563559 Report a problem | ||
| 5/4/2026 | Listing removed | $1,259,000$360/sqft |
Source: MLS PIN #73457861 Report a problem | ||
| 11/26/2025 | Listed for sale | $1,259,000$360/sqft |
Source: MLS PIN #73457861 Report a problem | ||
Public tax history
| Year | Property taxes | Tax assessment |
|---|---|---|
| 2025 | $2,090 | $169,200 |
| 2024 | $2,090 | $169,200 |
Find assessor info on the county website
Monthly payment
Est. payment
Payment breakdown
Explore the cost of this home by adjusting the details. Changes won't be saved.Climate risks
Neighborhood: 02771


Similar homes
- $1,250,0004 bd3 ba3.3k sqftLOT 1 Homeward Ln, North Attleboro, MA 02760For Sale
 MLS ID #73571537, Cheryl Walsh, C. Walsh Realty, Inc.. MLS PIN
 - $1,060,0004 bd3 ba2.8k sqft65 Sperry Ln, North Attleboro, MA 02760For Sale
 MLS ID #73563640, Campos Homes, RE/MAX Real Estate Center. MLS PIN
 - $999,9004 bd4 ba2.9k sqft139 Rocky Hill Rd, Rehoboth, MA 02769For Sale
 MLS ID #73485704, Nicole Duvally, Heritage Realty. MLS PIN
 - $1,125,0004 bd4 ba4.4k sqft14 Longbrook Dr, Cumberland, RI 02864For Sale
 MLS ID #1418528, Danielle McCarthy, BHHS Commonwealth Real Estate. StateWide MLS RI
 - $1,350,0004 bd4 ba3.2k sqft15 Tuscan Ct, Cumberland, RI 02864New ConstructionMLS ID #1418913, Jennifer Lemme, RE/MAX Town & Country. StateWide MLS RI
- $1,194,5884 bd3 ba3k sqft8 Ashton Ct, Cranston, RI 02921New ConstructionMLS ID #1424275, Nic Reuter, PICERNE HOMES. StateWide MLS RI
- $1,200,0004 bd4 ba3k sqft413 New River Rd, Lincoln, RI 02838New ConstructionMLS ID #1413737, Roselina Perlini, Compass. StateWide MLS RI
- $1,248,7004 bd3 ba3.2k sqft61 Cardinal Rd, Cranston, RI 02921New ConstructionMLS ID #1414864, Jennifer Naylor, PICERNE HOMES. StateWide MLS RI
