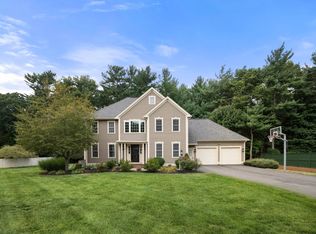
Welcome to The Woods at Forest Hill - Enjoy easy access to shopping, dining, recreation, and everyday amenities, all just minutes from your beautiful new home. To be built- The Arlington Plan, a stunning Colonial design offering the space, functionality, and flexibility today's buyers desire. The heart of the home is an expansive granite kitchen featuring a walk-in pantry, convenient mudroom, and an open layout that flows seamlessly into the dining area and spacious great room—perfect for entertaining and everyday living. Additional highlights include formal living and dining rooms, a grand two-story foyer, second-floor laundry, and abundant storage throughout. The luxurious primary suite offers a private en suite bath and adjoining flex space ideal for a sitting area, home office, fitness nook, or nursery. Photos shown of previously built homes and show optional features. Please confirm inclusions with listing agent.
New construction
$1,069,500
0 Tulip Ct, Attleboro, MA 02703
4beds
3,194sqft
Single Family Residence
Built in 2026
0.32 Acres Lot
$-- Zestimate®
$335/sqft
$42/mo HOA
What's special
Second-floor laundryConvenient mudroomPrivate en suite bathAbundant storage throughoutLuxurious primary suiteWalk-in pantryGrand two-story foyer
- 112 days
- 385
- 31
Zillow last checked:
Listing updated:
Listed by:
Jennifer Naylor 401-318-7879,
Nicholas Reuter 401-808-0834
Source: MLS PIN,MLS#: 73534483
Facts & features
Interior
Bedrooms & bathrooms
- Bedrooms: 4
- Bathrooms: 3
- Full bathrooms: 2
- 1/2 bathrooms: 1
Heating
- Forced Air
Cooling
- Central Air
Appliances
- Included: Gas Water Heater, Plumbed For Ice Maker
- Laundry: Electric Dryer Hookup
Features
- Flooring: Tile, Carpet, Hardwood
- Windows: Insulated Windows
- Basement: Full
- Number of fireplaces: 1
Interior area
- Total structure area: 3,194
- Total interior livable area: 3,194 sqft
- Finished area above ground: 3,194
Property
Parking
- Total spaces: 4
- Parking features: Attached, Paved
- Attached garage spaces: 2
- Uncovered spaces: 2
Features
- Patio & porch: Deck - Composite
- Exterior features: Deck - Composite
Lot
- Size: 0.32 Acres
- Features: Wooded
Details
- Parcel number: 5223813
- Zoning: 1210
Construction
Type & style
- Home type: SingleFamily
- Architectural style: Colonial
- Property subtype: Single Family Residence
Materials
- Conventional (2x4-2x6)
- Foundation: Concrete Perimeter
- Roof: Shingle
Condition
- New construction: Yes
- Year built: 2026
Utilities & green energy
- Electric: 200+ Amp Service
- Sewer: Public Sewer
- Water: Public
- Utilities for property: for Gas Range, for Electric Dryer, Icemaker Connection
Green energy
- Energy efficient items: Thermostat
Community & HOA
Community
- Features: Walk/Jog Trails, Conservation Area, Sidewalks
- Subdivision: The Woods at Forest Hill
HOA
- Has HOA: Yes
- HOA fee: $500 annually
Location
- Region: Attleboro
Financial & listing details
- Price per square foot: $335/sqft
- Tax assessed value: $320,000
- Annual tax amount: $1,400
- Date on market: 7/1/2026
- Road surface type: Paved
Estimated market value
Not available
Estimated sales range
Not available
Not available
Price history
| Date | Event | Price |
|---|---|---|
| 6/11/2026 | Price change | $1,029,500+8.4%$322/sqft |
Source: MLS PIN #73534508 Report a problem | ||
| 6/11/2026 | Price change | $949,900-4.5%$297/sqft |
Source: MLS PIN #73534502 Report a problem | ||
| 6/11/2026 | Price change | $995,000-7%$312/sqft |
Source: MLS PIN #73534486 Report a problem | ||
| 6/11/2026 | Listed for sale | $1,069,500$335/sqft |
Source: MLS PIN #73534483 Report a problem | ||
| 6/11/2026 | Listing removed | $1,069,500+7.4%$335/sqft |
Source: MLS PIN #73482326 Report a problem | ||
| 3/4/2026 | Price change | $995,900-6.9%$312/sqft |
Source: MLS PIN #73482330 Report a problem | ||
| 3/4/2026 | Price change | $1,069,500+13%$335/sqft |
Source: MLS PIN #73482326 Report a problem | ||
| 2/6/2026 | Listed for sale | $946,541-9.8%$296/sqft |
Source: MLS PIN #73475130 Report a problem | ||
| 1/31/2026 | Listing removed | $1,049,900$329/sqft |
Source: MLS PIN #73410552 Report a problem | ||
| 7/29/2025 | Listed for sale | $1,049,900+7.1%$329/sqft |
Source: MLS PIN #73410552 Report a problem | ||
| 8/5/2024 | Listing removed | $979,900+14.1%$307/sqft |
Source: MLS PIN #73185899 Report a problem | ||
| 1/23/2024 | Price change | $859,000-4.4%$269/sqft |
Source: MLS PIN #73195750 Report a problem | ||
| 12/7/2023 | Price change | $899,000-8.3%$281/sqft |
Source: MLS PIN #73185908 Report a problem | ||
| 12/7/2023 | Listed for sale | $979,900$307/sqft |
Source: MLS PIN #73185899 Report a problem | ||
Public tax history
Tax history is unavailable.
Monthly payment
Est. payment
Payment breakdown
Explore the cost of this home by adjusting the details. Changes won't be saved.Climate risks
Neighborhood: 02703
Nearby schools
Schools provided by the listing agent
- Elementary: Hyman Fine
- Middle: Wamsutta
Source: MLS PIN. This data may not be complete. We recommend contacting the local school district to confirm school assignments for this home.
Similar homes
- $1,110,0004 bd4 ba3.7k sqft19 Pass Farm Rd, Attleboro, MA 02703For Sale
 MLS ID #73592364, Marina Sparages, Coldwell Banker Realty - Franklin. MLS PIN
 - $995,0003 bd2 ba2.2k sqft0 Paisley Way, Attleboro, MA 02703New Construction
 MLS ID #73534498, Jennifer Naylor, Nicholas Reuter. MLS PIN
 - $999,9004 bd4 ba2.9k sqft139 Rocky Hill Rd, Rehoboth, MA 02769For Sale
 MLS ID #73485704, Nicole Duvally, Heritage Realty. MLS PIN
 - $1,050,0004 bd3 ba3.3k sqft12 Winnecunnet Way, South Easton, MA 02375For Sale
 MLS ID #73575621, Humphrey Realty Group, Coldwell Banker Realty - Easton. MLS PIN
