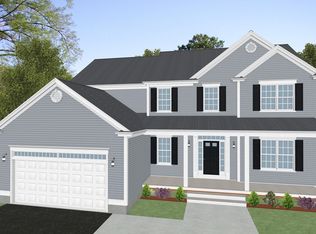

Welcome home to West Pine Estates! GPS: 25 Foxtail Lane, Raynham. Brand new construction ! This 4 bedroom, 2 1/2 bath is a total "Wow!" Open -concept design Kitchen/Dinette/ Great Room with quartz countertops in kitchen and baths, hardwood floors, primary suite with en-suite bath, 3 additional bedrooms, carpet in bedrooms, ceramic tile in primary suite bath and second bath 2, stately columns, recessed lighting, Central AC, low maintenance exteriors and professional landscape. Minutes to shopping, restaurants, schools and all area conveniences. Easy access to Routes 24, 140 and 195. This is The Vineyard design on Lot # 18.
New construction
$928,050
25 Foxtail Ln, Raynham, MA 02767
4beds
2,350sqft
Single Family Residence
Built in 2026
2.4 Acres Lot
$-- Zestimate®
$395/sqft
$8/mo HOA
What's special
Central acStately columnsHardwood floorsRecessed lightingProfessional landscapeCarpet in bedroomsLow maintenance exteriors
- 23 days
- 164
- 10
Zillow last checked:
Listing updated:
Listed by:
Matthew Medeiros 508-965-9926,
Long Realty 508-995-8240
Source: MLS PIN,MLS#: 73561942
Facts & features
Interior
Bedrooms & bathrooms
- Bedrooms: 4
- Bathrooms: 3
- Full bathrooms: 2
- 1/2 bathrooms: 1
Primary bedroom
- Features: Bathroom - Full, Cathedral Ceiling(s), Walk-In Closet(s), Flooring - Wall to Wall Carpet, Cable Hookup
- Level: Second
- Area: 204
- Dimensions: 12 x 17
Bedroom 2
- Features: Closet, Flooring - Wall to Wall Carpet, Cable Hookup
- Level: Second
- Area: 144
- Dimensions: 12 x 12
Bedroom 3
- Features: Closet, Flooring - Wall to Wall Carpet
- Level: Second
- Area: 144
- Dimensions: 12 x 12
Bedroom 4
- Features: Closet, Flooring - Wall to Wall Carpet
- Level: Second
- Area: 144
- Dimensions: 12 x 12
Primary bathroom
- Features: Yes
Dining room
- Features: Flooring - Hardwood, Chair Rail, Open Floorplan, Wainscoting
- Level: First
- Area: 168
- Dimensions: 12 x 14
Kitchen
- Features: Flooring - Wood, Pantry, Countertops - Stone/Granite/Solid, Kitchen Island, Country Kitchen, Deck - Exterior, Slider
- Level: First
- Area: 540
- Dimensions: 27 x 20
Heating
- Propane
Cooling
- Central Air
Appliances
- Included: Water Heater, Tankless Water Heater, Range, Dishwasher, Microwave, Range Hood
- Laundry: Electric Dryer Hookup
Features
- Cathedral Ceiling(s), Cable Hookup, Open Floorplan, Great Room, Den
- Flooring: Wood, Tile, Carpet, Flooring - Hardwood
- Basement: Full
- Number of fireplaces: 1
Interior area
- Total structure area: 2,350
- Total interior livable area: 2,350 sqft
- Finished area above ground: 2,350
Property
Parking
- Total spaces: 4
- Parking features: Attached, Off Street
- Attached garage spaces: 2
- Uncovered spaces: 2
Features
- Patio & porch: Deck - Wood
- Exterior features: Deck - Wood
Lot
- Size: 2.4 Acres
- Features: Cleared
Details
- Zoning: RES
Construction
Type & style
- Home type: SingleFamily
- Architectural style: Colonial
- Property subtype: Single Family Residence
Materials
- Frame
- Foundation: Concrete Perimeter
- Roof: Shingle
Condition
- New construction: Yes
- Year built: 2026
Details
- Warranty included: Yes
Utilities & green energy
- Electric: 200+ Amp Service
- Sewer: Public Sewer
- Water: Public
- Utilities for property: for Gas Range, for Electric Dryer
Community & HOA
Community
- Features: Shopping, Highway Access, Public School
HOA
- Has HOA: Yes
- HOA fee: $100 annually
Location
- Region: Raynham
Financial & listing details
- Price per square foot: $395/sqft
- Tax assessed value: $928,050
- Date on market: 9/6/2026
- Listing terms: Contract
- Road surface type: Paved
Estimated market value
Not available
Estimated sales range
Not available
Not available
Price history
| Date | Event | Price |
|---|---|---|
| 8/11/2026 | Listed for sale | $928,050$395/sqft |
Source: MLS PIN #73561942 Report a problem | ||
Public tax history
Tax history is unavailable.
Monthly payment
Est. payment
Payment breakdown
Explore the cost of this home by adjusting the details. Changes won't be saved.Climate risks
Neighborhood: 02767
Similar homes
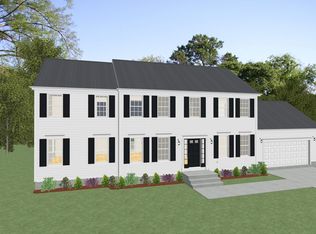
- $978,4004 bd3 ba2.5k sqft20 Foxtail Ln, Raynham, MA 02767New Construction
 MLS ID #73566215, Matthew Medeiros, Long Realty. MLS PIN
 - $822,7003 bd3 ba2k sqft29 Whitebark Way, Raynham, MA 02767New Construction
 MLS ID #73548913, Matthew Medeiros, Long Realty. MLS PIN
 - $989,9004 bd3 ba2.8k sqft858 Pine St, Raynham, MA 02767For Sale
 MLS ID #73332645, Matthew Medeiros, Long Realty. MLS PIN
 - $789,9003 bd3 ba2k sqft49 Whitebark Way, Raynham, MA 02767New ConstructionMLS ID #73555740, Matthew Medeiros, Long Realty. MLS PIN
