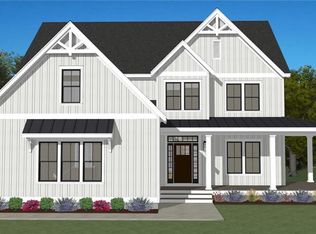
Home Under Construction, available to close by the end of 2026. With two of the most popular plans combined makes this homes layout perfection. This home is set on a wooded lot at the end of cul-de-sac in desirable Camden View. First floor entry leads to open kitchen with flexible space to be customized to a prep kitchen, larger pantry or office. Open space living area is perfect for entertaining and family living. Convenient mudroom off garage, custom bench with cubbies and half bath. 2nd floor hosts 4 bedrooms, 2 full baths and 2nd floor laundry. Primary suite with vaulted ceiling, walk through closets to office space or a huge walk in closet. Primary bath with stand alone tub and tiled shower. Additional options included. Call listing agent for more information. Photos of previously built homes and include owners personal touch.
New construction
Price cut: $4.3K (9/24)
$1,194,588
8 Ashton Ct, Cranston, RI 02921
4beds
3,020sqft
Single Family Residence
Built in 2026
0.69 Acres Lot
$-- Zestimate®
$396/sqft
$-- HOA
What's special
Convenient mudroom off garageHalf bathCustom bench with cubbiesOpen kitchen
- 22 days
- 713
- 57
Zillow last checked:
Listing updated:
Listed by:
Nic Reuter 401-808-0834,
PICERNE HOMES,
Jennifer Naylor 401-318-7879,
PICERNE HOMES
Source: StateWide MLS RI,MLS#: 1424275
Facts & features
Interior
Bedrooms & bathrooms
- Bedrooms: 4
- Bathrooms: 3
- Full bathrooms: 2
- 1/2 bathrooms: 1
Heating
- Natural Gas, Forced Air
Cooling
- Central Air
Appliances
- Included: Tankless Water Heater
Features
- Wall (Dry Wall), Wall (Plaster), Plumbing (Mixed), Plumbing (PEX)
- Flooring: Ceramic Tile, Hardwood, Carpet
- Basement: Full,Bulkhead,Unfinished
- Number of fireplaces: 1
- Fireplace features: Insert, Zero Clearance
Interior area
- Total structure area: 3,020
- Total interior livable area: 3,020 sqft
- Finished area above ground: 3,020
- Finished area below ground: 0
Video & virtual tour
Property
Parking
- Total spaces: 4
- Parking features: Attached
- Attached garage spaces: 2
Lot
- Size: 0.69 Acres
- Features: Cul-De-Sac, Wooded
Construction
Type & style
- Home type: SingleFamily
- Architectural style: Colonial
- Property subtype: Single Family Residence
Materials
- Dry Wall, Plaster, Vinyl Siding
- Foundation: Concrete Perimeter
Condition
- New construction: Yes
- Year built: 2026
Utilities & green energy
- Electric: 200+ Amp Service
- Utilities for property: Sewer Connected, Water Connected
Community & HOA
HOA
- Has HOA: No
Location
- Region: Cranston
Financial & listing details
- Price per square foot: $396/sqft
- Annual tax amount: $4,021
- Date on market: 9/24/2026
- Inclusions: Taxes and assessment based on raw land.
Estimated market value
Not available
Estimated sales range
Not available
Not available
Price history
| Date | Event | Price |
|---|---|---|
| 9/24/2026 | Price change | $1,194,588-0.4%$396/sqft |
Source:  StateWide MLS RI #1424275 Report a problem StateWide MLS RI #1424275 Report a problem | ||
| 6/2/2026 | Pending sale | $1,198,870$397/sqft |
Source: StateWide MLS RI #1399503 Report a problem | ||
| 11/17/2025 | Listed for sale | $1,198,870$397/sqft |
Source: StateWide MLS RI #1399503 Report a problem | ||
Public tax history
Tax history is unavailable.
Monthly payment
Est. payment
Payment breakdown
Explore the cost of this home by adjusting the details. Changes won't be saved.Climate risks
Neighborhood: 02921
Similar homes
- $1,275,0004 bd3 ba2.7k sqft118 Cardinal Rd, Cranston, RI 02921For Sale

 MLS ID #1425482, Elizabeth Hainse, Coastal Platinums LLC. StateWide MLS RI
 - $1,248,7004 bd3 ba3.2k sqft61 Cardinal Rd, Cranston, RI 02921New Construction
 MLS ID #1414864, Jennifer Naylor, PICERNE HOMES. StateWide MLS RI
 - $1,220,0004 bd3 ba3.4k sqft42 E Lantern Rd, Lincoln, RI 02865For Sale
 MLS ID #1424448, Kimberly Marion, Engel & Volkers Oceanside. StateWide MLS RI
 - $850,0004 bd3 ba3.9k sqft50 Countryside Dr, Cranston, RI 02921For Sale
 MLS ID #1422515, The Willett Team, SERHANT.. StateWide MLS RI
 - $849,9004 bd3 ba2.1k sqft1360 Scituate Ave, Cranston, RI 02921For SaleMLS ID #1424624, Casey Melucci, Williams & Stuart Real Estate. StateWide MLS RI
- $999,9994 bd3 ba3.6k sqft2254 Division Rd, East Greenwich, RI 02818For SaleMLS ID #1425253, Tyler Cote, Cote Partners Realty LLC. StateWide MLS RI
- $1,225,0003 bd3 ba2.6k sqft520 Greenbush Rd, Warwick, RI 02818For SaleMLS ID #1412908, Karen Primeau, RI Real Estate Services. StateWide MLS RI
- $1,599,5004 bd3 ba2.5k sqft1 Paula Ln, Cranston, RI 02921New ConstructionMLS ID #1414130, Matthew St. Ours, RE/MAX Professionals. StateWide MLS RI
- $1,050,0003 bd2 ba2k sqft1 Sabin St, Riverside, RI 02915For SaleMLS ID #1425309, The Willett Team, SERHANT.. StateWide MLS RI
- $1,449,5004 bd3 ba3.1k sqft2400 Division Rd #1, East Greenwich, RI 02818New ConstructionMLS ID #1417816, Matthew St. Ours, RE/MAX Professionals. StateWide MLS RI
- $1,649,5004 bd3 ba3.1k sqft2 Paula Ln, Cranston, RI 02921New ConstructionMLS ID #1414132, Matthew St. Ours, RE/MAX Professionals. StateWide MLS RI
- $999,9003 bd2 ba2.3k sqft1142 Frenchtown Rd, East Greenwich, RI 02818For SaleMLS ID #1422763, David Flynn, Keller Williams Realty. StateWide MLS RI
- $1,424,5004 bd3 ba2.5k sqft2400 Division Rd #2, East Greenwich, RI 02818New ConstructionMLS ID #1417814, Matthew St. Ours, RE/MAX Professionals. StateWide MLS RI
- $1,359,0004 bd3 ba2.9k sqft99 Fresh Meadow Rd, South Kingstown, RI 02879For SaleMLS ID #1422640, Jen Serafin, Coldwell Banker Coastal Homes. StateWide MLS RI
- $899,0005 bd4 ba2.5k sqft5763 Post Rd, East Greenwich, RI 02818For SaleMLS ID #1425613, Allen Gammons, BHHS Commonwealth Real Estate. StateWide MLS RI
- $1,190,0003 bd4 ba2.5k sqft11 King Philip Ave, Bristol, RI 02809For SaleMLS ID #1424396, Lynn Creighton, Hogan Associates Christie's. StateWide MLS RI
- $1,295,0004 bd3 ba3.1k sqft26 Carpenter Ave, Barrington, RI 02806New ConstructionMLS ID #1422677, Jonathan Weinstein, Compass. StateWide MLS RI
- $615,9002 bd3 ba1.9k sqftCity View Place, Cranston, RI 02920For SaleMLS ID #1420199, Mike Behm, RE/MAX ONE. StateWide MLS RI
