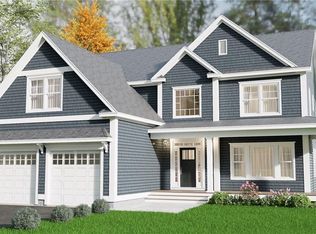
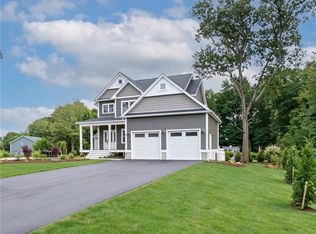
LAST LOT AVAILABLE in the beautiful new neighborhood Pippin Orchard Estates in Western Cranston. The Weston is a 2,530 sq. ft. custom single-level home by Meridian Custom Homes offering 4 bedrooms, 2.5 baths, and a 2-car garage. The exterior features solid clapboard siding and a welcoming front porch with columns. The spacious, open floor plan allows for abundant natural light with soaring 10’ ceilings and transom windows. The great room features a cathedral ceiling, gas fireplace, and custom built-ins. The kitchen includes custom cabinetry with glass doors, granite countertops, oversized island, and convenient sunlit breakfast area. The primary suite offers a relaxing reading alcove, walk-in closet, and spa bath with double sinks, soaking tub, and tiled shower. Many thoughtful details and finishes throughout. Numerous plans, finishes, and custom selections available to build to suit your needs! Please note photos are of previously built homes and may depict additional features not included herein. Completed homes available for showing by appointment.
New construction
$1,599,500
1 Paula Ln, Cranston, RI 02921
4beds
2,530sqft
Single Family Residence
Built in 2027
0.7 Acres Lot
$1,585,900 Zestimate®
$632/sqft
$-- HOA
What's special
Gas fireplaceCustom built-insSolid clapboard sidingGranite countertopsOversized islandConvenient sunlit breakfast areaSpacious open floor plan
- 123 days
- 154
- 7
Zillow last checked:
Listing updated:
Listed by:
Matthew St. Ours 401-230-0180,
RE/MAX Professionals
Source: StateWide MLS RI,MLS#: 1414130
Facts & features
Interior
Bedrooms & bathrooms
- Bedrooms: 4
- Bathrooms: 3
- Full bathrooms: 2
- 1/2 bathrooms: 1
Heating
- Natural Gas, Forced Air
Cooling
- Central Air
Appliances
- Included: Gas Water Heater
Features
- Plumbing (PVC), Insulation (Ceiling), Insulation (Floors), Insulation (Walls)
- Flooring: Hardwood, Carpet
- Basement: Full,Interior and Exterior,Unfinished
- Number of fireplaces: 1
- Fireplace features: Gas
Interior area
- Total structure area: 2,530
- Total interior livable area: 2,530 sqft
- Finished area above ground: 2,530
- Finished area below ground: 0
Video & virtual tour
Property
Parking
- Total spaces: 6
- Parking features: Attached
- Attached garage spaces: 2
Lot
- Size: 0.7 Acres
Construction
Type & style
- Home type: SingleFamily
- Architectural style: Ranch
- Property subtype: Single Family Residence
Materials
- Clapboard
- Foundation: Concrete Perimeter
Condition
- New construction: Yes
- Year built: 2027
Utilities & green energy
- Electric: 200+ Amp Service
- Utilities for property: Sewer Connected, Water Connected
Community & HOA
Community
- Subdivision: The Preserve At Pippin Orchard
HOA
- Has HOA: No
Location
- Region: Cranston
Financial & listing details
- Price per square foot: $632/sqft
- Date on market: 6/3/2026
Estimated market value
$1,585,900
$1.51M - $1.67M
$3,959/mo
Price history
| Date | Event | Price |
|---|---|---|
| 6/3/2026 | Listed for sale | $1,599,500+6.7%$632/sqft |
Source:  StateWide MLS RI #1414130 Report a problem StateWide MLS RI #1414130 Report a problem | ||
| 5/4/2026 | Listing removed | $1,499,500$593/sqft |
Source: StateWide MLS RI #1399376 Report a problem | ||
| 11/4/2025 | Listed for sale | $1,499,500+3.4%$593/sqft |
Source: StateWide MLS RI #1399376 Report a problem | ||
| 10/9/2025 | Listing removed | $1,449,500$573/sqft |
Source: StateWide MLS RI #1370941 Report a problem | ||
| 10/15/2024 | Listed for sale | $1,449,500$573/sqft |
Source: StateWide MLS RI #1370941 Report a problem | ||
| 5/2/2024 | Listing removed | $1,449,500$573/sqft |
Source: StateWide MLS RI #1357117 Report a problem | ||
| 4/19/2024 | Listed for sale | $1,449,500$573/sqft |
Source: StateWide MLS RI #1357117 Report a problem | ||
Public tax history
Tax history is unavailable.
Monthly payment
Est. payment
Payment breakdown
Explore the cost of this home by adjusting the details. Changes won't be saved.Climate risks
Neighborhood: 02921
Similar homes
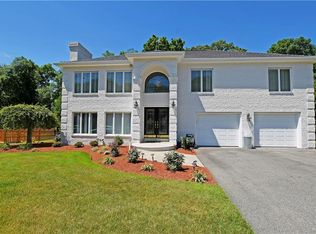
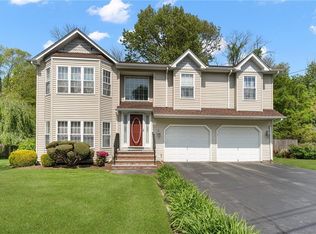
- $1,649,5004 bd3 ba3.1k sqft2 Paula Ln, Cranston, RI 02921New Construction
 MLS ID #1414132, Matthew St. Ours, RE/MAX Professionals. StateWide MLS RI
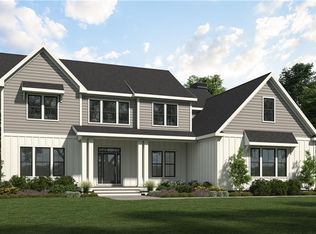
 - $1,629,5004 bd3 ba2.5k sqft0 Diesel Dr Lot 3, Lincoln, RI 02865New Construction
 MLS ID #1409250, Duckworth -Prentice Group, SERHANT.. StateWide MLS RI
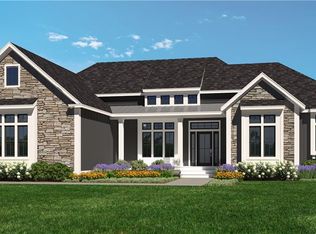
 - $1,194,5884 bd3 ba3k sqft8 Ashton Ct, Cranston, RI 02921New Construction
 MLS ID #1424275, Nic Reuter, PICERNE HOMES. StateWide MLS RI
 - $849,9004 bd3 ba2.1k sqft1360 Scituate Ave, Cranston, RI 02921For Sale
 MLS ID #1424624, Casey Melucci, Williams & Stuart Real Estate. StateWide MLS RI
 - $1,220,0004 bd3 ba3.4k sqft42 E Lantern Rd, Lincoln, RI 02865For SaleMLS ID #1424448, Kimberly Marion, Engel & Volkers Oceanside. StateWide MLS RI
- $869,9003 bd2 ba1.8k sqft68 Wolf Hill Rd, Smithfield, RI 02917For SaleMLS ID #1424639, Katie Wright, Century 21 Limitless. StateWide MLS RI
- $1,248,7004 bd3 ba3.2k sqft61 Cardinal Rd, Cranston, RI 02921New ConstructionMLS ID #1414864, Jennifer Naylor, PICERNE HOMES. StateWide MLS RI
- $897,0004 bd3 ba2.8k sqft4 Upper Farm Way, Johnston, RI 02919New ConstructionMLS ID #1419491, Michelle Savastano, Broadway Real Estate Group. StateWide MLS RI
- $1,500,0004 bd3 ba3k sqft127 Beacon Ave, Warwick, RI 02889For SaleMLS ID #1416005, Amy Doorley-Lucas, Mott & Chace Sotheby's Intl.. StateWide MLS RI
- $945,0004 bd3 ba2.4k sqft76 Coolridge Ave, Greenville, RI 02828For SaleMLS ID #1422792, Chris Whitten, Premeer Real Estate. StateWide MLS RI
- $1,449,5004 bd3 ba3.1k sqft2400 Division Rd #1, East Greenwich, RI 02818New ConstructionMLS ID #1417816, Matthew St. Ours, RE/MAX Professionals. StateWide MLS RI
- $1,579,5004 bd3 ba3.1k sqft1 Chace St, East Greenwich, RI 02818New ConstructionMLS ID #1413121, Matthew St. Ours, RE/MAX Professionals. StateWide MLS RI
- $949,9004 bd3 ba2.1k sqft1855 Old Louisquisset Pike, Lincoln, RI 02865For SaleMLS ID #1424370, M. Connie Soares-Felix, Williams & Stuart Real Estate. StateWide MLS RI
- $825,0004 bd3 ba2.1k sqft53 Elmgrove Ave, Smithfield, RI 02917New ConstructionMLS ID #1423568, Sara Whitney, RI Real Estate Services. StateWide MLS RI
- $799,9004 bd3 ba2.5k sqft232 Bayview Ave, Warwick, RI 02818For SaleMLS ID #1424959, Jack Silberman, Blue Star Properties. StateWide MLS RI
- $1,424,5004 bd3 ba2.5k sqft2400 Division Rd #2, East Greenwich, RI 02818New ConstructionMLS ID #1417814, Matthew St. Ours, RE/MAX Professionals. StateWide MLS RI
- $1,780,0005 bd4 ba3.4k sqft24 Barnes St, Providence, RI 02906For SaleMLS ID #1423386, Shamila Ahmed, Shamila Ahmed Real Estate. StateWide MLS RI
- $897,0004 bd3 ba2.7k sqft2 Upper Farm Way, Johnston, RI 02919For SaleMLS ID #1421853, Michelle Savastano, Broadway Real Estate Group. StateWide MLS RI
- $849,9004 bd3 ba3.3k sqft9 Stoneridge Rd, Smithfield, RI 02917For SaleMLS ID #1423500, The Local Group, The Agency Narragansett. StateWide MLS RI
