Welcome to this beautifully designed new construction Colonial in highly desirable Western Cranston, offering approximately 2,200 sq. ft. of above-grade living space with 4 bedrooms and 2.5 baths. The open-concept first floor is designed for both everyday living and entertaining, with a spacious great room featuring a gas fireplace flowing seamlessly into the breakfast area and kitchen. The kitchen features stone countertops, soft-close cabinetry, and a functional layout with generous workspace and storage. Hardwood flooring throughout the main living areas adds warmth and continuity, while a separate dining room, mudroom and half bath complete the first floor. Upstairs, the spacious primary suite is highlighted by cathedral ceilings, generous closet space and a well-appointed ensuite bath. Three additional bedrooms, a second full bath and convenient second-floor laundry room complete the upper level. Additional features include a two-car garage, covered front porch, rear deck and a full walk-out basement offering excellent potential for future finished space. A thoughtfully designed home combining an open modern layout, quality finishes and the opportunity to own brand-new construction in Western Cranston.
For sale
Price cut: $50K (9/29)
$849,900
1360 Scituate Ave, Cranston, RI 02921
4beds
2,197sqft
Single Family Residence
Built in 2026
0.52 Acres Lot
$-- Zestimate®
$387/sqft
$-- HOA
What's special
- 8 days
- 1,091
- 71
Zillow last checked:
Listing updated:
Listed by:
Casey Melucci 401-996-1805,
Williams & Stuart Real Estate
Source: StateWide MLS RI,MLS#: 1424624
Facts & features
Interior
Bedrooms & bathrooms
- Bedrooms: 4
- Bathrooms: 3
- Full bathrooms: 2
- 1/2 bathrooms: 1
Primary bedroom
- Level: Second
Bedroom
- Level: Second
Bedroom
- Level: Second
Bedroom
- Level: Second
Bathroom
- Level: Second
Bathroom
- Level: First
Dining room
- Level: First
Great room
- Level: First
Kitchen
- Level: First
Laundry
- Level: Second
Mud room
- Level: First
Porch
- Level: First
Heating
- Electric, Bottle Gas, Central Air, Forced Air
Cooling
- Central Air, Heat Pump
Appliances
- Included: Dishwasher, Range Hood, Microwave, Refrigerator, Electric Water Heater
Features
- Wall (Dry Wall), Cathedral Ceiling(s), Stairs, Plumbing (PEX)
- Flooring: Hardwood
- Basement: Full,Walk-Out Access,Unfinished
- Number of fireplaces: 1
- Fireplace features: Gas
Interior area
- Total structure area: 2,197
- Total interior livable area: 2,197 sqft
- Finished area above ground: 2,197
- Finished area below ground: 0
Video & virtual tour
Property
Parking
- Total spaces: 4
- Parking features: Attached, Driveway
- Attached garage spaces: 2
- Has uncovered spaces: Yes
Features
- Patio & porch: Porch
Lot
- Size: 0.52 Acres
Details
- Parcel number: 1360SCITUATEAVCRAN
- Zoning: A20
Construction
Type & style
- Home type: SingleFamily
- Architectural style: Colonial
- Property subtype: Single Family Residence
Materials
- Dry Wall, Vinyl Siding
- Foundation: Concrete Perimeter
Condition
- New construction: No
- Year built: 2026
Utilities & green energy
- Electric: 200+ Amp Service
- Sewer: Septic Tank
- Water: Public
- Utilities for property: Water Connected
Community & HOA
Community
- Features: Golf, Highway Access, Public School, Recreational Facilities, Restaurants, Schools
HOA
- Has HOA: No
Location
- Region: Cranston
Financial & listing details
- Price per square foot: $387/sqft
- Date on market: 9/29/2026
- Inclusions: Final property taxes have not yet been assessed and will be calculated prior to closing.
Estimated market value
Not available
Estimated sales range
Not available
Not available
Price history
| Date | Event | Price |
|---|---|---|
| 9/29/2026 | Price change | $849,900-5.6%$387/sqft |
Source:  StateWide MLS RI #1424624 Report a problem StateWide MLS RI #1424624 Report a problem | ||
| 9/3/2026 | Listed for sale | $899,900$410/sqft |
Source: StateWide MLS RI #1421263 Report a problem | ||
Public tax history
Tax history is unavailable.
Monthly payment
Est. payment
Payment breakdown
Explore the cost of this home by adjusting the details. Changes won't be saved.Climate risks
Neighborhood: 02921
Similar homes
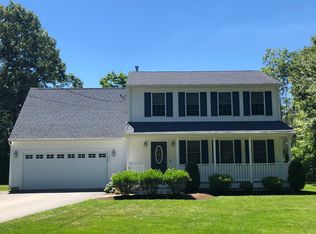
- $699,9003 bd3 ba2.8k sqft151 Hope Rd, Cranston, RI 02921For Sale

 MLS ID #1422815, Mike Pereira, Long Realty, Inc.. StateWide MLS RI
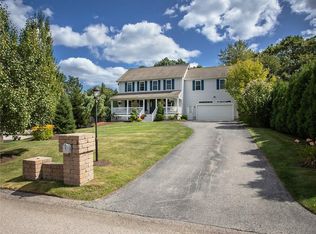
 - $869,9003 bd2 ba1.8k sqft68 Wolf Hill Rd, Smithfield, RI 02917For Sale
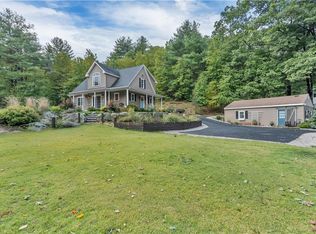 MLS ID #1424639, Katie Wright, Century 21 Limitless. StateWide MLS RI
 - $897,0004 bd3 ba2.8k sqft4 Upper Farm Way, Johnston, RI 02919New Construction
 MLS ID #1419491, Michelle Savastano, Broadway Real Estate Group. StateWide MLS RI
 - $1,194,5884 bd3 ba3k sqft8 Ashton Ct, Cranston, RI 02921New Construction
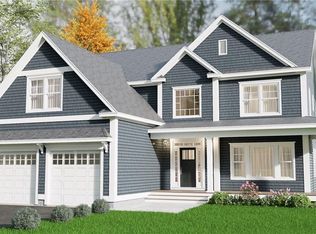 MLS ID #1424275, Nic Reuter, PICERNE HOMES. StateWide MLS RI
 - $897,0004 bd3 ba2.7k sqft2 Upper Farm Way, Johnston, RI 02919For SaleMLS ID #1421853, Michelle Savastano, Broadway Real Estate Group. StateWide MLS RI
- $897,7004 bd3 ba2.5k sqft80 Rice City Rd, Coventry, RI 02816New ConstructionMLS ID #1423531, Jaime Moretti, RI Real Estate Services. StateWide MLS RI
- $789,0004 bd3 ba2.2k sqft295 Frenchtown Rd, East Greenwich, RI 02818For SaleMLS ID #1423494, Matthew Eliason, Keller Williams South Watuppa. StateWide MLS RI
- $1,248,7004 bd3 ba3.2k sqft61 Cardinal Rd, Cranston, RI 02921New ConstructionMLS ID #1414864, Jennifer Naylor, PICERNE HOMES. StateWide MLS RI
- $649,0004 bd2 ba2.7k sqft235 Beckwith St, Cranston, RI 02910For SaleMLS ID #1424712, Collin Marchand, Residential Properties Ltd.. StateWide MLS RI
- $735,9004 bd3 ba2.2k sqft130 Jackson Schoolhouse Rd, Pascoag, RI 02859For SaleMLS ID #1423859, Rhiannon Dumas, SkyView Realty. StateWide MLS RI
- $899,9993 bd3 ba3k sqft67 Love Ln, Warwick, RI 02886For SaleMLS ID #1421284, Jennifer Cosgrove O'Leary, Greenwich Bay Brokers. StateWide MLS RI
- $840,0005 bd4 ba2.6k sqft80 Preston Dr, Warwick, RI 02886For SaleMLS ID #1415945, Cynthia Turcotte, Greenwich Bay Brokers. StateWide MLS RI
- $425,0002 bd1 ba1.1k sqft42 Victoria Ave, Cranston, RI 02920For SaleMLS ID #1425108, Sean Carlino Esq., RI Real Estate Services. StateWide MLS RI
- $624,9994 bd3 ba1.8k sqft72 Wilbur Rd, Lincoln, RI 02865For SaleMLS ID #1424929, Brooke Buckett, RE/MAX River's Edge. StateWide MLS RI
- $689,9003 bd2 ba2.1k sqft1 Angell Rd, Lincoln, RI 02865For SaleMLS ID #1423892, Mary Fernandez, SHAWOMET REALTY COMPANY. StateWide MLS RI
- $525,0003 bd3 ba1.6k sqft67 Harding Ave, Johnston, RI 02919For SaleMLS ID #1425267, Chelsea Clark, REMAX Revolution. StateWide MLS RI
- $799,9004 bd3 ba2k sqft47 Dale St, Cumberland, RI 02864New ConstructionMLS ID #1423022, Jordan Stanford, Keller Williams Leading Edge. StateWide MLS RI
- $895,0005 bd4 ba2.7k sqft260 Brown St, Providence, RI 02906For SaleMLS ID #1414994, Sweeney Advisory Group, Mott & Chace Sotheby's Intl.. StateWide MLS RI
- $755,0002 bd2 ba1.7k sqft561 Boyds Ln, Portsmouth, RI 02871For SaleMLS ID #1424723, Colin Ford, SERHANT.. StateWide MLS RI
- $639,0003 bd3 ba2k sqft18 Pleasant View Ave, Johnston, RI 02919For SaleMLS ID #1422440, Andy Goulet, Alltown Real Estate Group. StateWide MLS RI
