A gem in need of new owner to take care and restore this wonderfully located vintage home. Make no mistakes this beauty needs complete rehab. Currently cesspool however sewers in street. This property is priced to flip or build equity. 2,193 sq. ft. with 3 bedrooms, 2 full bathrooms and 2 half bathrooms. Do not blink or this opportunity will be gone.
Sold for $335,700
$335,700
1855 Old Louisquisset Pike, Lincoln, RI 02865
3beds
2,193sqft
Single Family Residence
Built in 1934
0.46 Acres Lot
$533,800 Zestimate®
$153/sqft
$4,132 Estimated rent
Home value
$533,800
$470,000 - $598,000
$4,132/mo
Zestimate® history
Owner options
List your home for rent
$4,132/mo
Rent Zestimate®
Find your next renter with Zillow Rental Manager. Plus, with online applications, you can quickly screen prospective tenants – for free.
$4,132/mo
Rent Zestimate®
Refinance and save
$1,730/mo
Est. payment
Refinancing to a lower rate could help reduce your monthly payments and save thousands over the life of the loan.
$1,730/mo
Est. payment
Explore your selling options
Work with a Zillow partner agent
Leverage their expertise and Zillow's premium Showcase listings to get your home seen by more buyers.
Get startedList with your own agent
Get your home in front of millions of buyers by listing it on Zillow.
Learn how to do itSell it yourself
Take full control of how buyers see your home on Zillow by listing For Sale by Owner (FSBO).
List your homeWhat's special
Zillow last checked:
Listing updated:
Listed by:
Karl Martone 401-232-7900,
RE/MAX Properties
Bought with:
M. Connie Soares-Felix, RES.0031097
Williams & Stuart Real Estate
Source: StateWide MLS RI,MLS#: 1373115
Facts & features
Interior
Bedrooms & bathrooms
- Bedrooms: 3
- Bathrooms: 4
- Full bathrooms: 2
- 1/2 bathrooms: 2
Heating
- Oil, Central
Cooling
- None
Features
- Plumbing (Mixed)
- Flooring: Ceramic Tile, Hardwood, Carpet
- Basement: Full,Interior Entry,Unfinished
- Number of fireplaces: 1
- Fireplace features: Brick
Interior area
- Total structure area: 2,193
- Total interior livable area: 2,193 sqft
- Finished area above ground: 2,193
- Finished area below ground: 0
Property
Parking
- Total spaces: 6
- Parking features: Attached
- Attached garage spaces: 2
Lot
- Size: 0.46 Acres
Details
- Parcel number: LINCM24L0570U
- Special conditions: Conventional/Market Value
Construction
Type & style
- Home type: SingleFamily
- Architectural style: Cape Cod,Colonial
- Property subtype: Single Family Residence
Materials
- Foundation: Mixed
Condition
- New construction: No
- Year built: 1934
Utilities & green energy
- Electric: Circuit Breakers
- Sewer: Cesspool
- Utilities for property: Sewer Available, Water Connected
Community & HOA
Community
- Features: Near Public Transport, Commuter Bus, Golf, Highway Access, Hospital, Interstate, Private School, Public School, Railroad, Recreational Facilities, Restaurants, Schools, Near Shopping, Near Swimming, Tennis
- Subdivision: Limerock
HOA
- Has HOA: No
Location
- Region: Lincoln
Financial & listing details
- Price per square foot: $153/sqft
- Tax assessed value: $361,500
- Annual tax amount: $4,948
- Date on market: 12/6/2024
- Inclusions: Held in trust - no disclosures
Price history
| Date | Event | Price |
|---|---|---|
| 1/31/2025 | Sold | $335,700+29.2%$153/sqft |
Source:  StateWide MLS RI #1373115 Report a problem StateWide MLS RI #1373115 Report a problem | ||
| 12/12/2024 | Pending sale | $259,900$119/sqft |
Source: StateWide MLS RI #1373115 Report a problem | ||
| 12/6/2024 | Listed for sale | $259,900$119/sqft |
Source: StateWide MLS RI #1373115 Report a problem | ||
| 8/5/2024 | Listing removed | $259,900$119/sqft |
Source: StateWide MLS RI #1363776 Report a problem | ||
| 8/1/2024 | Pending sale | $259,900$119/sqft |
Source: StateWide MLS RI #1363776 Report a problem | ||
| 7/20/2024 | Listed for sale | $259,900+4%$119/sqft |
Source: StateWide MLS RI #1363776 Report a problem | ||
| 6/24/2005 | Sold | $250,000$114/sqft |
Source: Public Record Report a problem | ||
Public tax history
| Year | Property taxes | Tax assessment |
|---|---|---|
| 2025 | $4,887 -6.1% | $361,500 +20.5% |
| 2024 | $5,207 +5.2% | $300,100 |
| 2023 | $4,949 +0.2% | $300,100 |
| 2022 | $4,937 +10.4% | $300,100 +36.2% |
| 2021 | $4,470 +0.7% | $220,300 |
| 2020 | $4,437 -10.5% | $220,300 -0.6% |
| 2018 | $4,955 +2.1% | $221,700 |
| 2017 | $4,855 +1.4% | $221,700 |
| 2016 | $4,789 -1.8% | $221,700 +6.9% |
| 2015 | $4,878 -0.2% | $207,300 |
| 2014 | $4,886 +0.3% | $207,300 |
| 2013 | $4,869 -5.4% | $207,300 +771.7% |
| 2012 | $5,148 | $23,780 -90% |
| 2011 | $5,148 | $237,800 |
| 2010 | $5,148 -6.8% | $237,800 -24.5% |
| 2009 | $5,523 +1% | $314,900 -2.8% |
| 2008 | $5,467 -0.8% | $323,900 +14.5% |
| 2006 | $5,512 +1.6% | $282,800 |
| 2005 | $5,424 | $282,800 |
Find assessor info on the county website
Neighborhood: 02865
Nearby homes
- $450,0004 bd3 ba3.9k sqft1857 Old Louisquisset Pike, Lincoln, RI 02865Pending

- $706,10010.754 Acres1851 Old Louisquisset Pike, Lincoln, RI 02865Off Market

- $486,3003 bd2 ba1.5k sqft1859 Old Louisquisset Pike, Lincoln, RI 02865Off Market
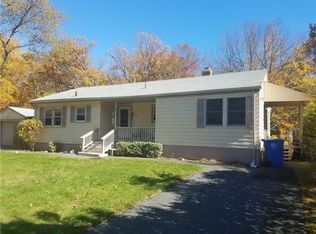
- $537,2003 bd2 ba1.3k sqft1852 Old Louisquisset Pike, Lincoln, RI 02865Off Market
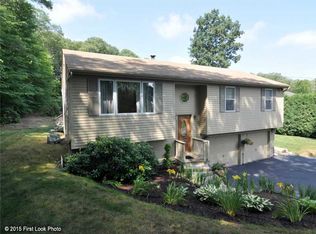
- $7,9254 bd3 ba1.9k sqft1854 Old Louisquisset Pike, Lincoln, RI 02865Sold
- $623,0003 bd2 ba2k sqft1850 Old Louisquisset Pike, Lincoln, RI 02865Off Market
- $522,1003 bd1 ba1.3k sqft1856 Old Louisquisset Pike, Lincoln, RI 02865Off Market
- $712,5003 bd2 ba2k sqft1849 Old Louisquisset Pike, Lincoln, RI 02865Off Market
Nearby schools
GreatSchools rating
- 9/10Lincoln Central Elementary SchoolGrades: K-5Distance: 1.1 mi
- 7/10Lincoln Middle SchoolGrades: 6-8Distance: 1 mi
- 9/10Lincoln Senior High SchoolGrades: 9-12Distance: 1.6 mi
Get a cash offer in 3 minutes
Find out how much your home could sell for in as little as 3 minutes with a no-obligation cash offer.
Estimated market value
$533,800
Get a cash offer in 3 minutes
Find out how much your home could sell for in as little as 3 minutes with a no-obligation cash offer.
Estimated market value
$533,800
- Rhode Island
- Providence County
- Lincoln
- 02865
- 1855 Old Louisquisset Pike
Nearby cities
Nearby neighborhoods
Nearby zip codes
Other Lincoln Topics
