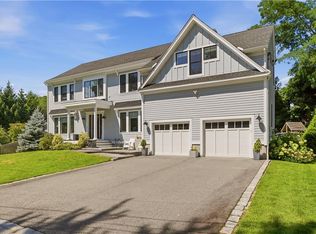
NEW CONSTRUCTION! Welcome to 26 Carpenter Street, a beautifully designed, move-in-ready home conveniently located near the town center, middle and high schools, bike path, and other local amenities. The open-concept first floor offers a seamless flow from the custom kitchen into the spacious living area, where a gas fireplace creates a warm and inviting focal point. Just off the living room, a light-filled room overlooking the front of the property provides flexible space for a home office, study, den, playroom, or more. A formal dining room, mudroom, and powder room complete the main level. Upstairs, the expansive primary suite features walk-in closets and a stunning private bathroom. Three additional generously sized bedrooms, a full bathroom, and a conveniently located laundry area complete the second floor. The basement offers excellent potential for future finished living space, with ample ceiling height. Outside, enjoy a classic farmer’s porch, stamped-concrete driveway, underground sprinkler system, newly installed landscaping, an oversized two-car garage, and plenty of additional parking. Landscaping has recently been planted; select photos have been digitally enhanced to illustrate the lawn at maturity.
New construction
$1,295,000
26 Carpenter Ave, Barrington, RI 02806
4beds
3,108sqft
Single Family Residence
Built in 2026
7,413 Square Feet Lot
$1,280,800 Zestimate®
$417/sqft
$-- HOA
What's special
Conveniently located laundry areaOversized two-car garagePlenty of additional parkingCustom kitchenNewly installed landscapingFormal dining roomPowder room
- 38 days
- 1,344
- 43
Zillow last checked:
Listing updated:
Listed by:
Jonathan Weinstein 401-339-1341,
Compass
Source: StateWide MLS RI,MLS#: 1422677
Facts & features
Interior
Bedrooms & bathrooms
- Bedrooms: 4
- Bathrooms: 3
- Full bathrooms: 2
- 1/2 bathrooms: 1
Bathroom
- Features: Bath w Tub, Bath w Shower Stall, Bath w Tub & Shower
Heating
- Natural Gas, Central Air, Central
Cooling
- Central Air
Appliances
- Included: Gas Water Heater
Features
- Wall (Dry Wall), Plumbing (Mixed), Insulation (Cap), Insulation (Ceiling), Insulation (Floors), Insulation (Walls)
- Flooring: Hardwood
- Basement: Full,Interior Entry,Unfinished
- Number of fireplaces: 1
- Fireplace features: Gas
Interior area
- Total structure area: 3,108
- Total interior livable area: 3,108 sqft
- Finished area above ground: 3,108
- Finished area below ground: 0
Property
Parking
- Total spaces: 6
- Parking features: Attached
- Attached garage spaces: 2
Lot
- Size: 7,413 Square Feet
Details
- Parcel number: BARRM17L598
Construction
Type & style
- Home type: SingleFamily
- Architectural style: Colonial
- Property subtype: Single Family Residence
Materials
- Dry Wall, Clapboard
- Foundation: Concrete Perimeter
Condition
- New construction: Yes
- Year built: 2026
Utilities & green energy
- Electric: 200+ Amp Service
- Utilities for property: Sewer Connected, Water Connected
Community & HOA
Community
- Features: Near Public Transport, Commuter Bus, Golf, Highway Access, Hospital, Interstate, Marina, Private School, Public School, Restaurants, Schools, Near Shopping, Near Swimming, Tennis
- Subdivision: Barrington
HOA
- Has HOA: No
Location
- Region: Barrington
Financial & listing details
- Price per square foot: $417/sqft
- Tax assessed value: $244,000
- Annual tax amount: $7,209
- Date on market: 9/10/2026
Estimated market value
$1,280,800
$1.22M - $1.34M
$5,997/mo
Price history
| Date | Event | Price |
|---|---|---|
| 9/10/2026 | Listed for sale | $1,295,000$417/sqft |
Source:  StateWide MLS RI #1422677 Report a problem | ||
Public tax history
| Year | Property taxes | Tax assessment |
|---|---|---|
| 2025 | $3,743 +4% | $244,000 |
| 2024 | $3,599 +30.4% | $244,000 +79.4% |
| 2023 | $2,761 +3.3% | $136,000 |
| 2022 | $2,672 +2.6% | $136,000 |
| 2021 | $2,604 | $136,000 |
Find assessor info on the county website
Monthly payment
Est. payment
Payment breakdown
Explore the cost of this home by adjusting the details. Changes won't be saved.Climate risks
Neighborhood: 02806


Similar homes
- $1,075,0005 bd5 ba2.9k sqft42 Orchard Ave, Barrington, RI 02806For Sale

 MLS ID #1418792, Fitzpatrick Team, RE/MAX Results. StateWide MLS RI
- $725,0003 bd2 ba2k sqft18 Massasoit Ave, Barrington, RI 02806For Sale
 MLS ID #1425111, Angie Salem, Residential Properties Ltd.. StateWide MLS RI
- $1,795,0004 bd4 ba3.3k sqft7 Blount Cir, Barrington, RI 02806For Sale
 MLS ID #1419810, Matt Antonio, Corcoran Chart House Realty. StateWide MLS RI
- $1,275,0004 bd3 ba2.7k sqft118 Cardinal Rd, Cranston, RI 02921For Sale
 MLS ID #1425482, Elizabeth Hainse, Coastal Platinums LLC. StateWide MLS RI
- $849,0003 bd3 ba2.1k sqft214 Narragansett Ave, Barrington, RI 02806For SaleMLS ID #1419855, Collin Marchand, Residential Properties Ltd.. StateWide MLS RI
- $1,295,0004 bd5 ba3.8k sqft2269 E Main Rd, Portsmouth, RI 02871For SaleMLS ID #1422395, Tyler Bernadyn, RE/MAX Results. StateWide MLS RI
- $1,220,0004 bd3 ba3.4k sqft42 E Lantern Rd, Lincoln, RI 02865For SaleMLS ID #1424448, Kimberly Marion, Engel & Volkers Oceanside. StateWide MLS RI
- $899,9004 bd4 ba3.3k sqft38 Burroughs St, East Providence, RI 02914For SaleMLS ID #1424666, Victoria Calabro, JPAR Prime Real Estate. StateWide MLS RI
- $1,194,5884 bd3 ba3k sqft8 Ashton Ct, Cranston, RI 02921New ConstructionMLS ID #1424275, Nic Reuter, PICERNE HOMES. StateWide MLS RI
- $1,050,0003 bd2 ba2k sqft1 Sabin St, Riverside, RI 02915For SaleMLS ID #1425309, The Willett Team, SERHANT.. StateWide MLS RI
- $1,248,7004 bd3 ba3.2k sqft61 Cardinal Rd, Cranston, RI 02921New ConstructionMLS ID #1414864, Jennifer Naylor, PICERNE HOMES. StateWide MLS RI
- $1,500,0004 bd3 ba3k sqft127 Beacon Ave, Warwick, RI 02889For SaleMLS ID #1416005, Amy Doorley-Lucas, Mott & Chace Sotheby's Intl.. StateWide MLS RI
- $859,9003 bd5 ba3.2k sqft147-149 Riverside Dr E, Riverside, RI 02915For SaleMLS ID #1418838, The RR&A Team, Coldwell Banker Realty. StateWide MLS RI
- $1,200,0004 bd3 ba3.1k sqft2103 Wheeler St, Dighton, MA 02715For SaleMLS ID #1415226, The DiSpirito Team, Engel & Volkers Oceanside. StateWide MLS RI
- $939,9004 bd3 ba3.4k sqft125 Walker St, Seekonk, MA 02771For SaleMLS ID #1422757, Patty Bain, REMAX Revolution. StateWide MLS RI
- $1,175,7003 bd4 ba3.2k sqft185 Rosewood Rd, Somerset, MA 02726For SaleMLS ID #1419690, Lynette Lacerda, Revolv Real Estate. StateWide MLS RI
- $1,250,0003 bd4 ba2.2k sqft3 Narragansett Blvd, Portsmouth, RI 02871For SaleMLS ID #1424590, Jessica Rebello, REMAX Revolution. StateWide MLS RI
- $709,9003 bd2 ba2.2k sqft23 Wildrose Ct, Warwick, RI 02888For SaleMLS ID #1425604, Nick Muschiano, Cityside Properties. StateWide MLS RI
- $699,0003 bd3 ba1.6k sqftNorth Farm, Bristol, RI 02809For SaleMLS ID #1425732, Carolyn Boyle, Mott & Chace Sotheby's Intl.. StateWide MLS RI
